2515 Ragins Lane, Plant City, FL 33567
- $999,000
- 4
- BD
- 4
- BA
- 3,463
- SqFt




- List Price
- $999,000
- Status
- Active
- Days on Market
- 67
- Price Change
- ▼ $100,000 1784161542
- MLS#
- TB8511561
- Property Style
- Single Family
- Year Built
- 1984
- Bedrooms
- 4
- Bathrooms
- 4
- Baths Half
- 1
- Living Area
- 3,463
- Lot Size
- 71,003
- Acres
- 1.63
- Total Acreage
- 1 to less than 2
- Legal Subdivision Name
- Unplatted
- MLS Area Major
- Plant City
Property Description
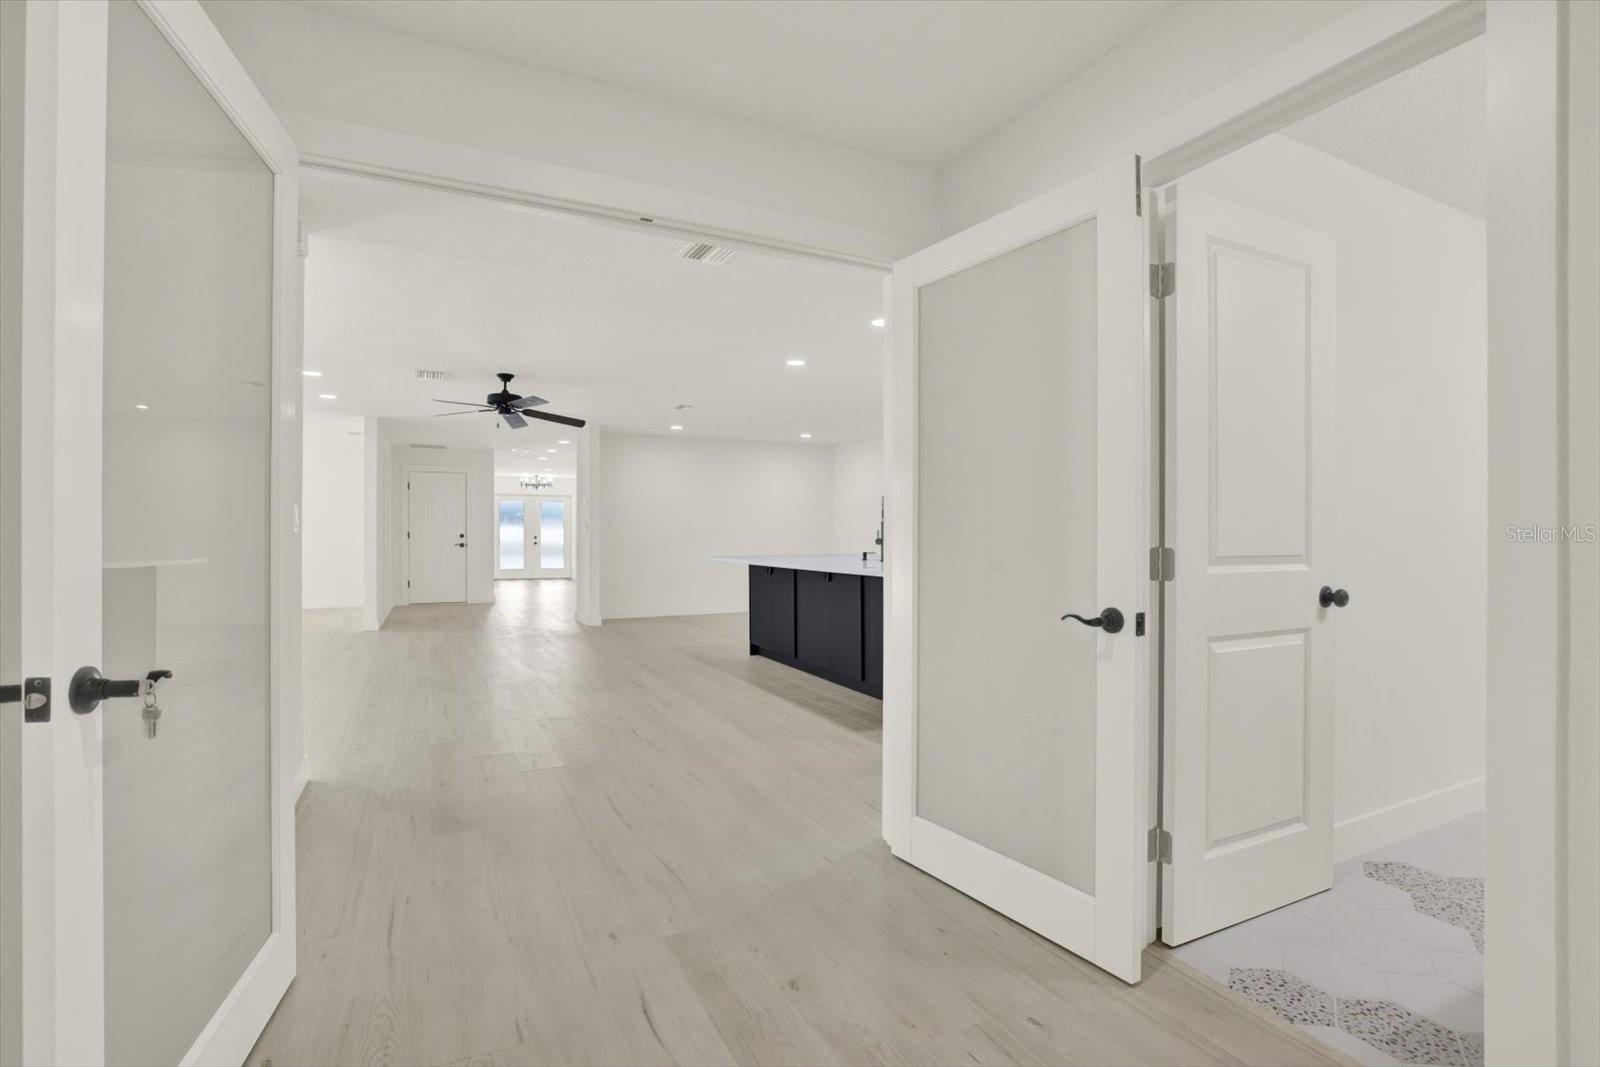
Make this unique, uncommon RETREAT your own, with all the benefits and beauty it provides! New construction developments simply cannot compete. ****HOA-FREE, nestled on 1.6 ACRES of cleared, fenced-in farmland far from the madding crowd but only minutes away when you need to face it – right off of Rt 60, between Tampa and Lakeland / Orlando, approximately 15 minutes from Interstate Rt 4 in Plant City and every convenience imaginable, including high-rated schools. ****The set-up of this property also allows you to add a horse barn, a casita, or a pool and tennis court – or any combination thereof suitable to your lifestyle. ****Upgraded well and septic system enable your independence from public utilities and associated high monthly costs. ****Listen to the birds and crickets and watch gorgeous sunsets from either one of the TWO LARGE PORCHES with cedar-wrapped ceilings – both beautiful yet practical extensions of a FULLY-RENOVATED, 3,500 s.f. block on slab RANCH home featuring an attached garage, 2 large suites across 4 bedrooms, 3.5 bathrooms, 2 laundry-rooms, and a large open-floor kitchen- dining-flex area adjacent to an equally large living/family room. ALL on the SAME floor, NO stairs – yet on a well-thought floor plan that enables quiet and separation when needed, while designed to bring tasteful, whimsical, stylized touches of Florida’s farmlife and nature within its walls as well. ****STRUCTURAL & EXTERIOR HIGHLIGHTS include upgrades to meet current Florida code, inspected and approved by Hillsborough County: new roof, new gutters, new electric rewire, new plumbing repipe, new drains, new HURRICANE IMPACT windows and front doors, new HVAC compressor (front unit), new 50gal water heater, new quiet garage door system and polyaspartic floor coating, new driveway & 14’ electric gates, new 900’ fence and a secondary 12’ service / party gate, new ultra-durable “self-cleaning” paint (Sherwin Williams Emerald Rain Refresh), ongoing preventative termite treatment. ****INTERIOR HIGHLIGHTS include a 745 s.f. Primary Suite with its own laundry-room and 17’x13’ en-suite with relaxing beach vibes featuring a 7’x5’ shower, freestanding tub, and Brazilian Blue Macaubas Quartzite; a 350 s.f. Secondary Suite with walk-in closet and whimsical bee-themed en-suite wrapped in honey-comb porcelain tile; separate fun, water-themed bathroom dedicated to the remaining 2 bedrooms; flex area (office / lounge / playroom); pantry / storage room; stunning guests’ half-bath wrapped in European wallpaper and other unique accents; beautiful wood-burning fireplace with solid wood mantel and Italian porcelain hearth; new durable water-proof floors and wood trim throughout; new kitchen cabinets and appliances: huge 10’x 4’ Calacatta Quartz-covered island with front & back cabinets and built-in microwave, sink, dishwasher, and trash cabinet; induction range with convection oven; performant yet quiet hood; counter-depth refrigerator; under cabinet outlets for an elegant streamlined look… and more! **** This is not an everyday find, so secure a private showing now! **** Private- showings only****
/u.realgeeks.media/soldtheneighborhood/Web1.jpg)
Additional Information
- Taxes
- $6901
- Minimum Lease
- 1-7 Days
- Community Features
- No Deed Restriction
- Property Description
- One Story
- Zoning
- AS-1
- Interior Layout
- Ceiling Fans(s)
- Interior Features
- Ceiling Fans(s)
- Floor
- Laminate, Tile
- Appliances
- Dishwasher, Microwave, Range, Refrigerator
- Utilities
- Cable Available
- Heating
- Central
- Air Conditioning
- Central Air
- Fireplace Description
- Family Room, Wood Burning
- Exterior Construction
- Block
- Exterior Features
- Private Entrance, Private Mailbox, Private Yard, Sidewalk
- Roof
- Shingle
- Foundation
- Slab
- Pool
- No Pool
- Garage Carport
- 2 Car Garage
- Garage Spaces
- 2
- Pets
- Allowed
- Flood Zone Code
- X
- Parcel ID
- U-23-29-22-ZZZ-000005-06880.0
- Legal Description
- N 207 FT OF S 1/2 OF SE 1/4 OF SE 1/4 LESS E 504 FT & LESS W 495 FT
Listing courtesy of HOMEXPRESS REALTY, INC.. 813-641-2500
Mortgage Calculator
StellarMLS is the source of this information via Internet Data Exchange Program. All listing information is deemed reliable but not guaranteed and should be independently verified through personal inspection by appropriate professionals. Listings displayed on this website may be subject to prior sale or removal from sale. Availability of any listing should always be independently verified. Listing information is provided for consumer personal, non-commercial use, solely to identify potential properties for potential purchase. All other use is strictly prohibited and may violate relevant federal and state law. Data last updated on