2611 Lancaster Drive Unit 33, Sun City Center, FL 33573
- $199,000
- 2
- BD
- 2
- BA
- 1,579
- SqFt






- List Price
- $199,000
- Status
- Active
- Days on Market
- 47
- MLS#
- TB8509979
- Property Style
- Condo
- Architectural Style
- Florida, Ranch
- Year Built
- 1987
- Bedrooms
- 2
- Bathrooms
- 2
- Living Area
- 1,579
- Lot Size
- 2,079
- Acres
- 0.05
- Building Name
- Lancasteri/33
- Monthly Condo Fee
- 823
- Legal Subdivision Name
- Lancaster I Condo
- MLS Area Major
- Sun City Center / Ruskin
Property Description
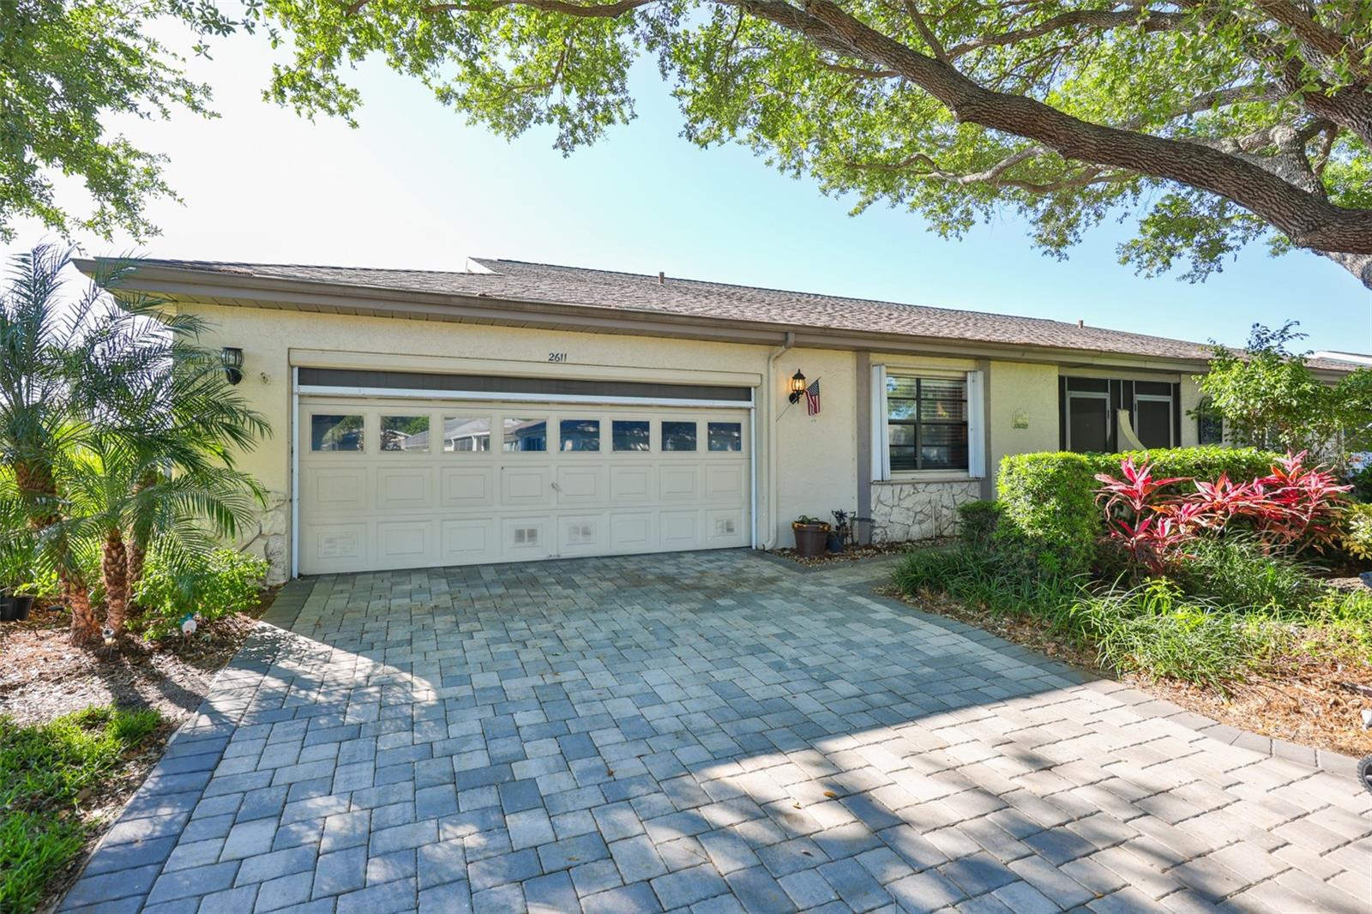
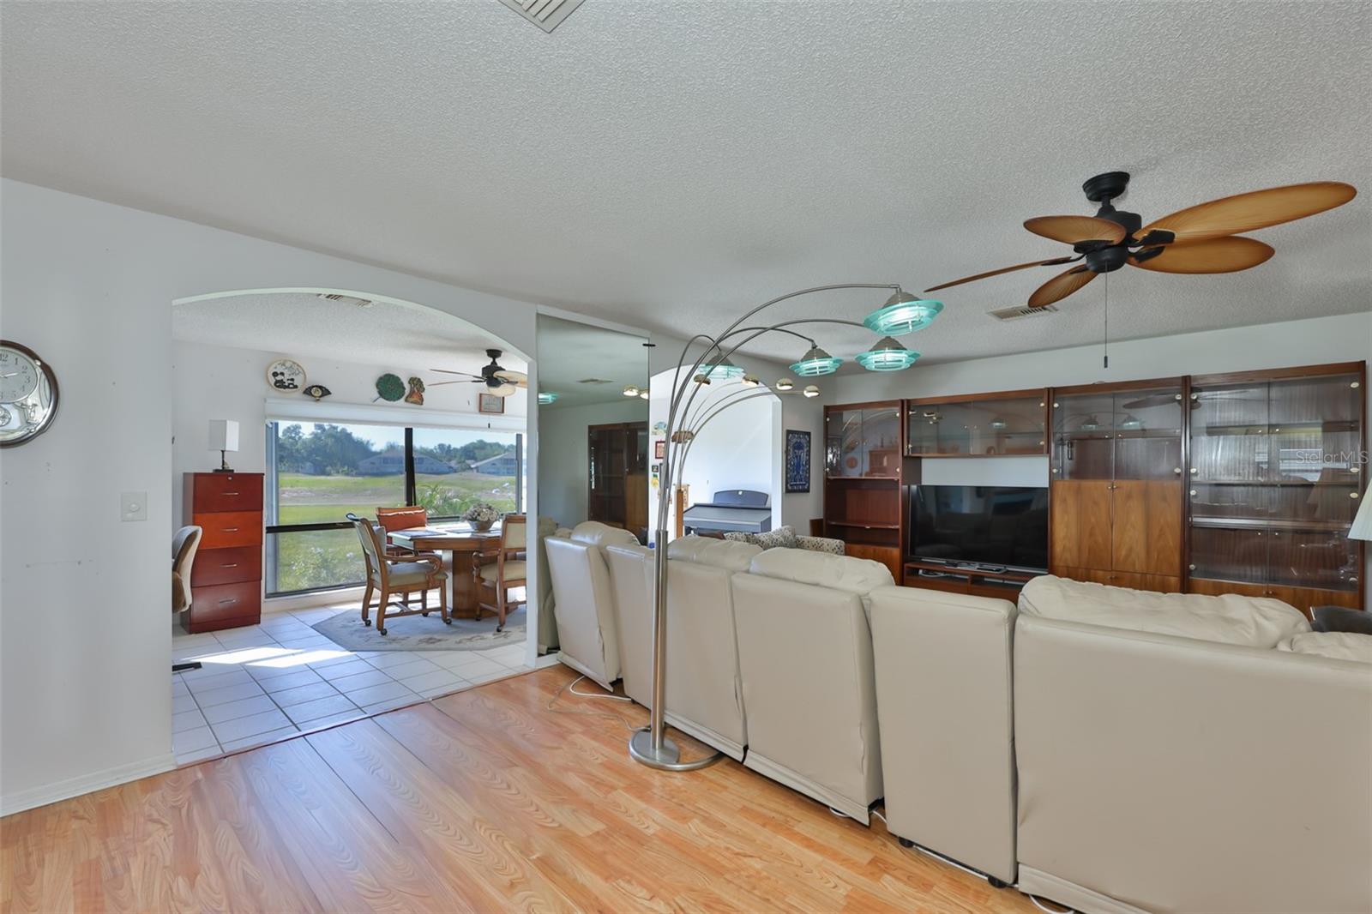
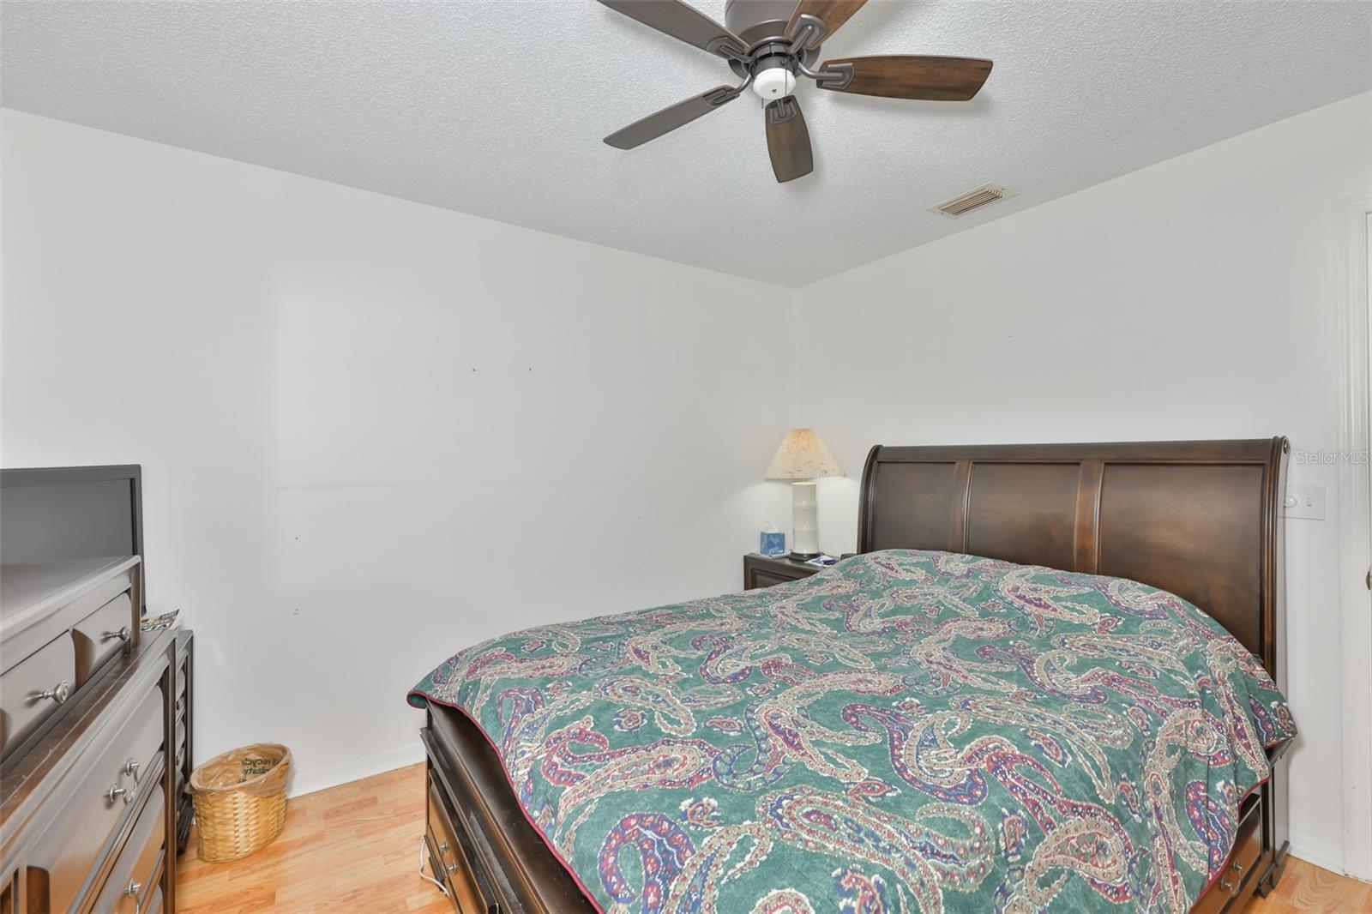
Step into the Florida lifestyle you’ve been dreaming of in this beautifully maintained and updated Sunsetter II split floor plan located in the highly desirable gated 55+ community of Kings Point. Offering approximately 1,579 square feet of bright and airy living space, this 2-bedroom, 2-bath home perfectly blends comfort, functionality, and relaxed Florida charm. From the moment you arrive, you’ll appreciate the home’s inviting curb appeal, enhanced by a soon-to-be-installed brick paver driveway, screened front entry, and decorative beveled glass front door. Inside, the spacious open-concept living and dining areas are filled with natural light and complemented by neutral tones, upgraded fixtures, and an easy-flow floor plan ideal for both everyday living and entertaining guests. The generously sized kitchen has abundant workspace, breakfast bar seating, under-cabinet lighting, and newer appliances. The spacious primary suite includes a walk-in closet and an updated ensuite bath with a seamless glass shower enclosure. The split-bedroom design provides privacy and comfort for both owners and guests. One of the standout features of this home is the expansive enclosed Florida Room overlooking peaceful green space and scenic golf course surroundings. Large windows invite sunlight to pour in, creating the perfect setting for morning coffee, afternoon reading, or simply relaxing while enjoying serene Florida views and seasonal breezes. The thoughtfully modified layout enhances usable living space while maintaining the bright and open atmosphere throughout the home. Additional features include a spacious 2-car garage with built-in storage cabinetry and an electric roll-down screen, offering both convenience and functionality. Maintenance-free living allows you more time to enjoy the incredible Kings Point lifestyle. Condo fees include cable, internet, water, pest control, and exterior maintenance, with additional maintenance options available for true peace of mind. Kings Point is one of Florida’s premier active adult communities, featuring multiple clubhouses, indoor and outdoor pools, fitness centers, golf, pickleball, tennis, restaurants, cafés, social clubs, arts and crafts, entertainment, and endless recreational opportunities. Conveniently located between Tampa and Sarasota, residents enjoy easy access to airports, shopping, dining, professional sports, entertainment, and award-winning Gulf beaches. Experience the perfect combination of resort-style amenities, low-maintenance living, and an active social lifestyle. This exceptional home is ready for you to start enjoying everything in Kings Point. Don’t miss your opportunity to make this beautiful Florida retreat your own!
/u.realgeeks.media/soldtheneighborhood/Web1.jpg)
Additional Information
- Taxes
- $2639
- Minimum Lease
- 1 Month
- Maintenance Includes
- Guard - 24 Hour, Cable TV, Common Area Taxes, Pool, Escrow Reserves Fund, Fidelity Bond, Insurance, Internet, Maintenance Structure, Maintenance Grounds, Maintenance, Management, Pest Control, Private Road, Recreational Facilities, Security, Sewer, Water
- Condo Fees
- $823
- Condo Fees Term
- Monthly
- Community Features
- Association Recreation - Owned, Buyer Approval Required, Clubhouse, Community Mailbox, Deed Restrictions, Dog Park, Fitness Center, Gated Community - Guard, Golf Carts OK, Golf, Irrigation-Reclaimed Water, Pool, Restaurant, Sidewalks, Special Community Restrictions, Tennis Court(s), Wheelchair Access, Golf Community
- Property Description
- One Story
- Zoning
- PD
- Interior Layout
- Ceiling Fans(s), Eat-in Kitchen, Living Room/Dining Room Combo, Primary Bedroom Main Floor, Walk-In Closet(s), Window Treatments
- Interior Features
- Ceiling Fans(s), Eat-in Kitchen, Living Room/Dining Room Combo, Primary Bedroom Main Floor, Walk-In Closet(s), Window Treatments
- Floor
- Laminate, Tile
- Appliances
- Dishwasher, Electric Water Heater, Range, Refrigerator, Water Softener
- Utilities
- Cable Connected, Electricity Connected, Sewer Connected, Underground Utilities, Water Connected
- Heating
- Central, Electric
- Air Conditioning
- Central Air
- Exterior Construction
- Block, Stucco
- Exterior Features
- Hurricane Shutters, Lighting, Sidewalk
- Roof
- Shingle
- Foundation
- Slab
- Pool
- Community
- Garage Carport
- 2 Car Garage
- Garage Spaces
- 2
- Garage Dimensions
- 20x20
- Housing for Older Persons
- Yes
- Pets
- Not Allowed
- Floor Number
- 1
- Flood Zone Code
- X
- Parcel ID
- U-14-32-19-1ZD-000000-00033.0
- Legal Description
- LANCASTER I CONDOMINIUM PHASE 5 UNIT 33
Listing courtesy of REAL BROKER, LLC. 855-450-0442
Mortgage Calculator
StellarMLS is the source of this information via Internet Data Exchange Program. All listing information is deemed reliable but not guaranteed and should be independently verified through personal inspection by appropriate professionals. Listings displayed on this website may be subject to prior sale or removal from sale. Availability of any listing should always be independently verified. Listing information is provided for consumer personal, non-commercial use, solely to identify potential properties for potential purchase. All other use is strictly prohibited and may violate relevant federal and state law. Data last updated on