19309 Weymouth Drive, Land O' Lakes, FL 34638
- $315,000
- 2
- BD
- 2
- BA
- 1,431
- SqFt






- List Price
- $315,000
- Status
- Active
- Days on Market
- 47
- MLS#
- TB8509760
- Property Style
- Villa
- Year Built
- 2002
- Bedrooms
- 2
- Bathrooms
- 2
- Living Area
- 1,431
- Lot Size
- 3,850
- Acres
- 0.09
- Total Acreage
- 0 to less than 1/4
- Legal Subdivision Name
- Oakstead Prcl 06 Unit 01 Prcl 07
- MLS Area Major
- Land O Lakes
Property Description
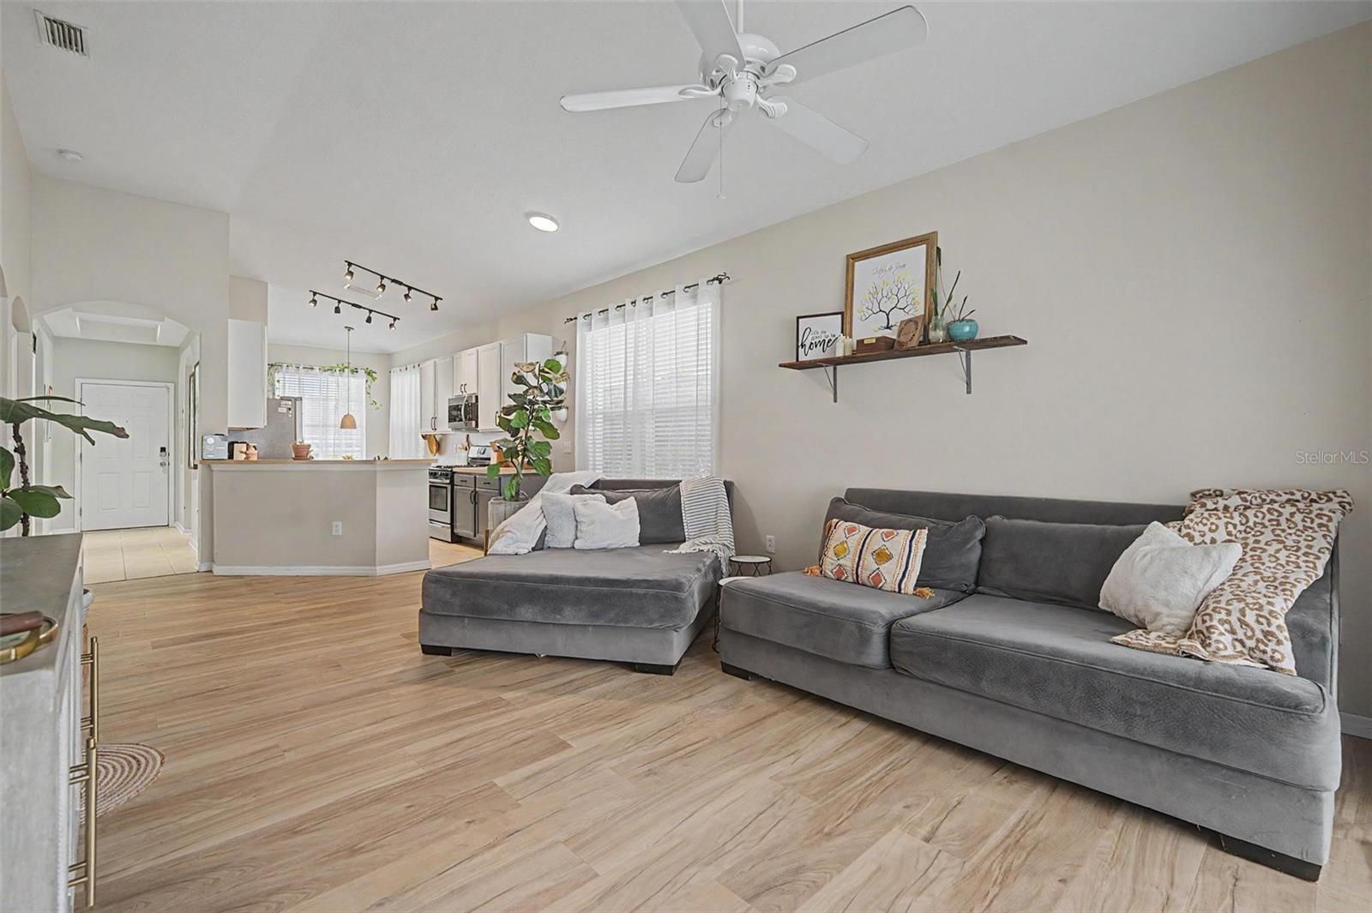
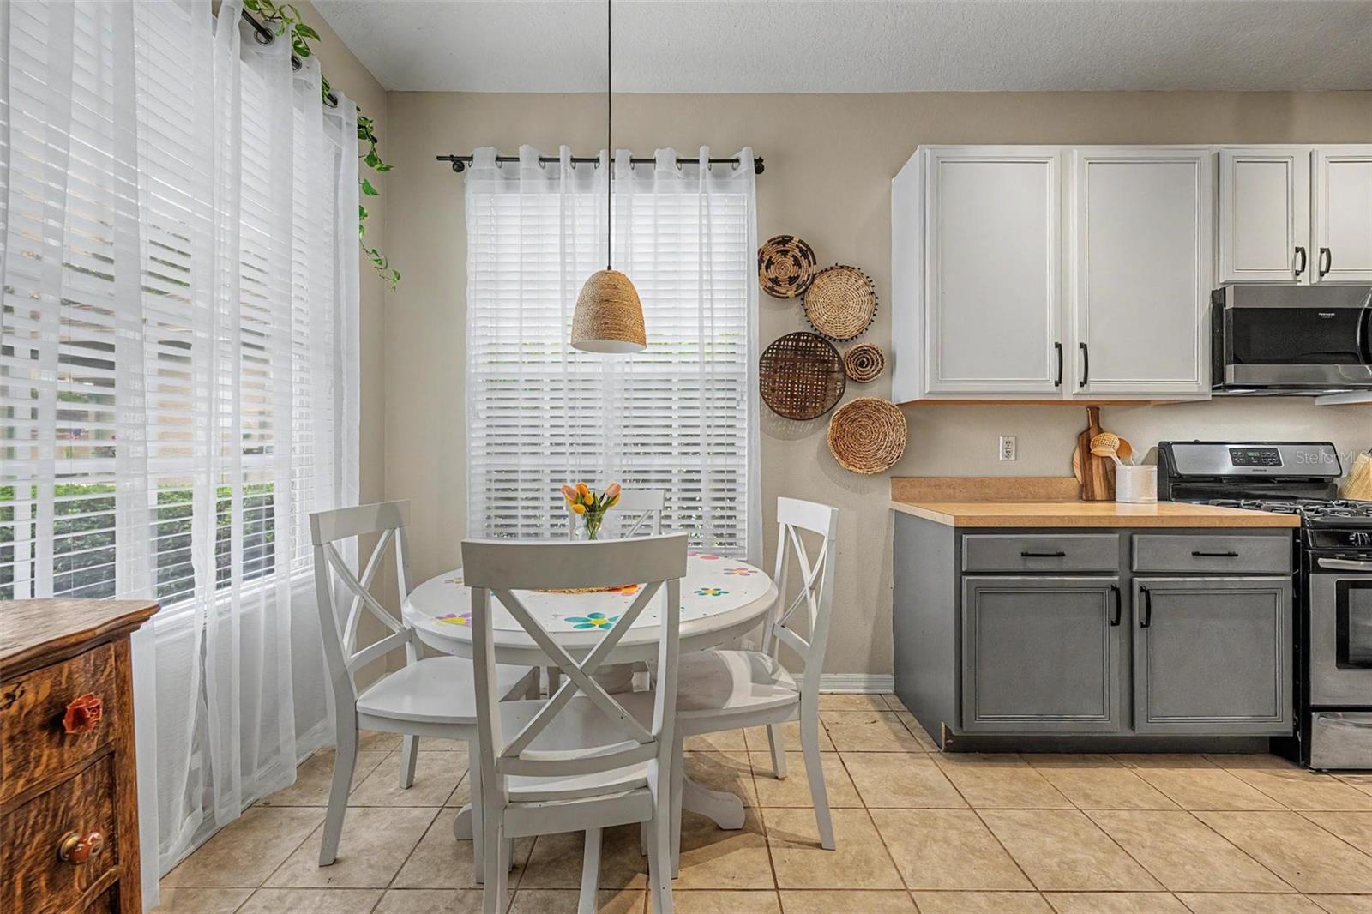
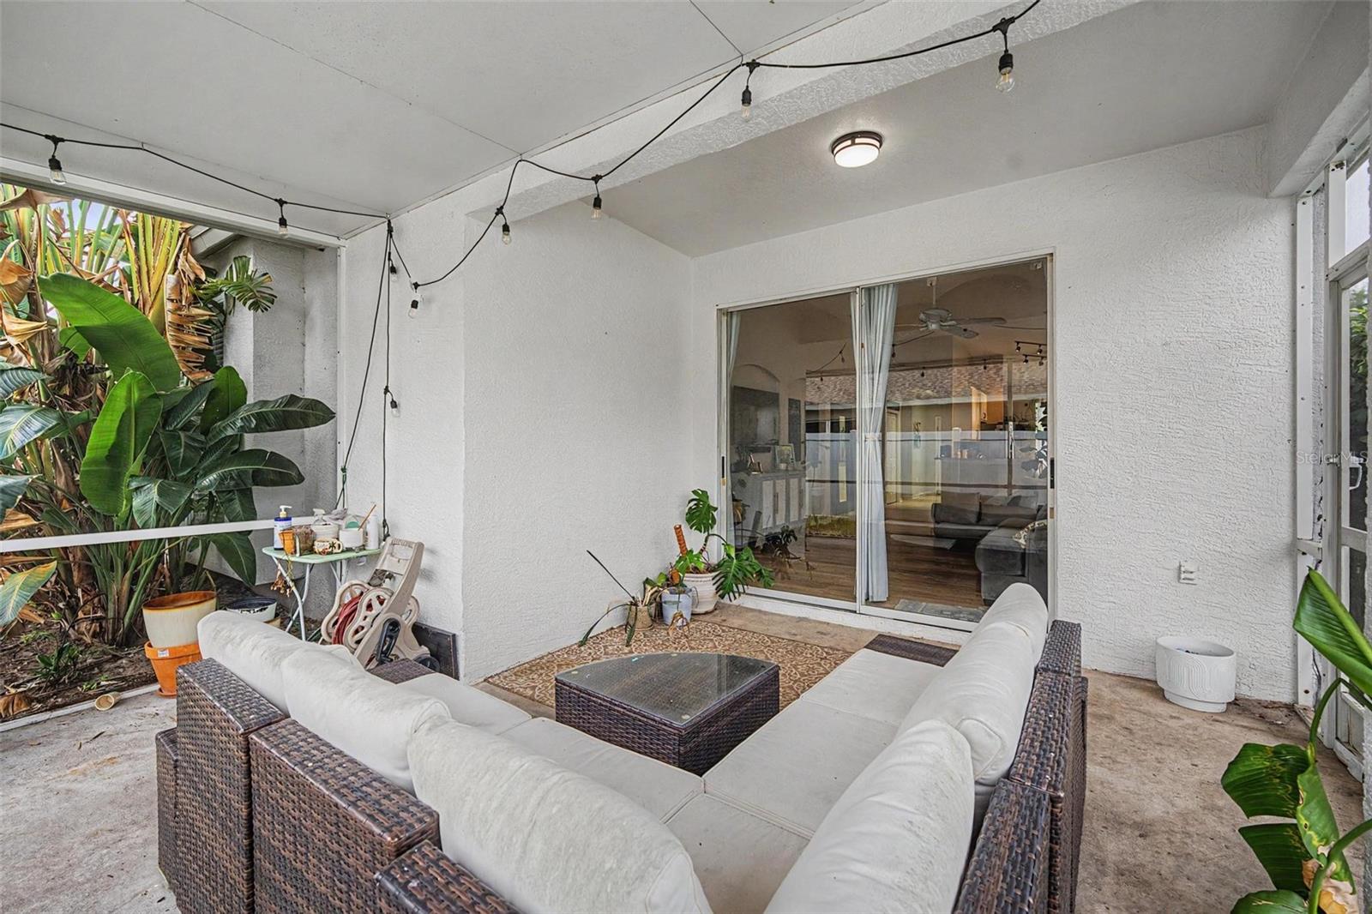
Welcome home to this inviting villa, nestled in the gated community of Oakstead. Step inside to find the adorable eat-in kitchen full of natural light, seamlessly connecting to the main living area for comfortable everyday living. Large sliding glass doors lead to your screened lanai, perfect for enjoying Florida evenings year-round, as well your private fenced backyard. The desirable split-bedroom layout offers privacy for both residents and guests, featuring a generously sized secondary bedroom and full bathroom. A dedicated office with French doors provides an ideal work-from-home space, while the oversized laundry room adds convenience and additional storage. Retreat to the spacious primary suite, complete with ample closet space and an en-suite bath featuring dual vanities, a relaxing soaking tub, and a separate walk-in shower. Residents enjoy access to Oakstead impressive collection of amenities, including a clubhouse, resort-style saltwater pool, soccer fields, tennis and pickleball courts, playgrounds, and miles of scenic walking and biking trails. Ideally situated in the heart of Land O' Lakes, this home offers convenient access to shopping, dining, and the Veterans Expressway, making commuting throughout the Tampa Bay area a breeze. ROOF 2021 HVAC 2023 WATER HEATER 2022 Schedule your private tour today!
/u.realgeeks.media/soldtheneighborhood/Web1.jpg)
Additional Information
- Taxes
- $5418
- Taxes
- $1,502
- Minimum Lease
- No Minimum
- HOA Fee
- $221
- HOA Payment Schedule
- Monthly
- Maintenance Includes
- Pool, Maintenance Grounds
- Community Features
- Clubhouse, Playground, Pool, Sidewalks, Tennis Court(s), No Deed Restriction
- Property Description
- One Story
- Zoning
- MPUD
- Interior Layout
- Ceiling Fans(s), Eat-in Kitchen, Kitchen/Family Room Combo, Open Floorplan, Walk-In Closet(s)
- Interior Features
- Ceiling Fans(s), Eat-in Kitchen, Kitchen/Family Room Combo, Open Floorplan, Walk-In Closet(s)
- Floor
- Carpet, Other, Tile, Vinyl
- Appliances
- Dishwasher, Disposal, Dryer, Electric Water Heater, Microwave, Range, Refrigerator, Washer
- Utilities
- BB/HS Internet Available, Cable Available, Cable Connected, Public, Sewer Available, Sewer Connected, Water Available, Water Connected
- Heating
- Central
- Air Conditioning
- Central Air
- Exterior Construction
- Block, Stucco
- Exterior Features
- Rain Gutters, Sidewalk, Sliding Doors
- Roof
- Shingle
- Foundation
- Slab
- Pool
- Community
- Garage Carport
- 2 Car Garage
- Garage Spaces
- 2
- Garage Dimensions
- 19x20
- Elementary School
- Oakstead Elementary-Po
- Middle School
- Charles S. Rushe Middle-Po
- High School
- Sunlake High School-PO
- Pets
- Allowed
- Flood Zone Code
- X
- Parcel ID
- 18-26-22-0030-01700-0220
- Legal Description
- OAKSTEAD PARCEL 6 UNIT 1 AND PARCEL 7 PB 41 PG 099 BLOCK 17 LOT 22
Listing courtesy of KELLER WILLIAMS TAMPA PROP.. 813-264-7754
Mortgage Calculator
StellarMLS is the source of this information via Internet Data Exchange Program. All listing information is deemed reliable but not guaranteed and should be independently verified through personal inspection by appropriate professionals. Listings displayed on this website may be subject to prior sale or removal from sale. Availability of any listing should always be independently verified. Listing information is provided for consumer personal, non-commercial use, solely to identify potential properties for potential purchase. All other use is strictly prohibited and may violate relevant federal and state law. Data last updated on