107 Elina Sky Drive, Seffner, FL 33584
- $429,500
- 4
- BD
- 2
- BA
- 1,921
- SqFt


- List Price
- $429,500
- Status
- Active
- Days on Market
- 75
- Price Change
- ▼ $10,000 1781901066
- MLS#
- TB8508799
- Property Style
- Single Family
- Year Built
- 2019
- Bedrooms
- 4
- Bathrooms
- 2
- Living Area
- 1,921
- Lot Size
- 9,786
- Acres
- 0.22
- Total Acreage
- 0 to less than 1/4
- Legal Subdivision Name
- Kingsway Estates South
- MLS Area Major
- Seffner
Property Description
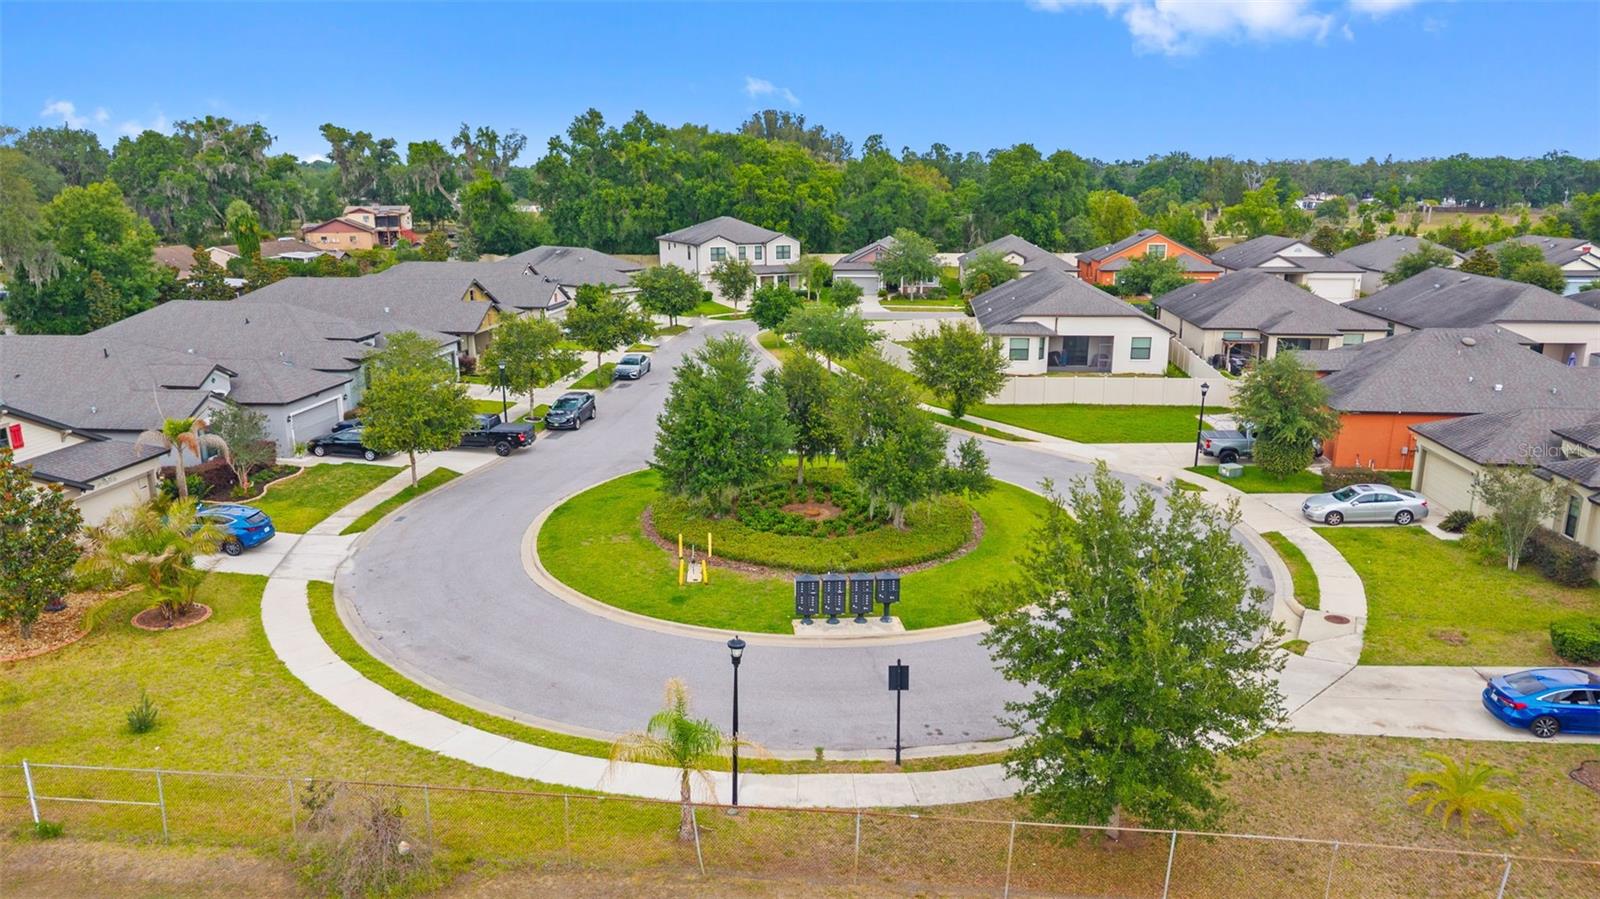
Welcome to 107 Elina Sky Drive, a beautifully maintained, move-in-ready gem ideally located in the heart of Seffner with low quarterly HOA fees and NO CDD. Built in 2019, this single-story residence boasts four spacious bedrooms, two full bathrooms, and an expansive 1,921 square feet of meticulously designed interior living space featuring fresh interior paint throughout. The kitchen is designed for both everyday living and entertaining, with sleek granite countertops, a center island perfect for casual dining, premium cabinetry offering ample storage, and newly installed stainless steel appliances including the refrigerator, dishwasher, and garbage disposal. Step out through the rear doors to a covered lanai and enjoy true Florida living on a substantial 9,583-square-foot lot. This expansive, nearly quarter-acre backyard oasis comes complete with lovely garden beds and industrial-grade playground equipment, leaving plenty of room for summer barbecues or a future pool installation. Additional features include an attached two-car garage featuring upgraded epoxy flooring, an irrigation system that covers both the front and back lawns, modern central HVAC system, and a comprehensive alarm system equipped with exterior cameras. Located in a tranquil yet highly accessible neighborhood, this spectacular property is just minutes away from local schools including Lopez Elementary and lush community spaces like the Seffner Community Park & Gardens. With quick access to I-4, Highway 60, and I-75, you will enjoy a seamless commute to shopping, dining, and entertainment in Brandon, downtown Tampa, and Lakeland. This property offers an unparalleled combination of location, functionality, and thoughtful upgrades, making it the absolute perfect place to call your next home!
/u.realgeeks.media/soldtheneighborhood/Web1.jpg)
Additional Information
- Taxes
- $597
- Minimum Lease
- No Minimum
- HOA Fee
- $164
- HOA Payment Schedule
- Quarterly
- Community Features
- No Deed Restriction
- Property Description
- One Story
- Zoning
- RSC-9
- Interior Layout
- Eat-in Kitchen, Open Floorplan, Window Treatments
- Interior Features
- Eat-in Kitchen, Open Floorplan, Window Treatments
- Floor
- Carpet, Ceramic Tile
- Appliances
- Dishwasher, Microwave, Range, Refrigerator
- Utilities
- Electricity Available, Sewer Available, Water Available
- Heating
- Central
- Air Conditioning
- Central Air
- Exterior Construction
- Block
- Exterior Features
- Other
- Roof
- Shingle
- Foundation
- Slab
- Pool
- No Pool
- Garage Carport
- 2 Car Garage
- Garage Spaces
- 2
- Elementary School
- Lopez-Hb
- Middle School
- Burnett-Hb
- High School
- Armwood-HB
- Pets
- Allowed
- Flood Zone Code
- X
- Parcel ID
- U-35-28-20-B23-000000-00002.0
- Legal Description
- KINGSWAY ESTATES SOUTH LOT 2
Listing courtesy of LPT REALTY, LLC. 877-366-2213
Mortgage Calculator
StellarMLS is the source of this information via Internet Data Exchange Program. All listing information is deemed reliable but not guaranteed and should be independently verified through personal inspection by appropriate professionals. Listings displayed on this website may be subject to prior sale or removal from sale. Availability of any listing should always be independently verified. Listing information is provided for consumer personal, non-commercial use, solely to identify potential properties for potential purchase. All other use is strictly prohibited and may violate relevant federal and state law. Data last updated on