1304 E Diana Street, Tampa, FL 33604
- $485,000
- 4
- BD
- 2
- BA
- 2,000
- SqFt







- List Price
- $485,000
- Status
- Active
- Days on Market
- 1
- MLS#
- TB8508794
- Property Style
- Single Family
- Architectural Style
- Bungalow
- Year Built
- 1924
- Bedrooms
- 4
- Bathrooms
- 2
- Living Area
- 2,000
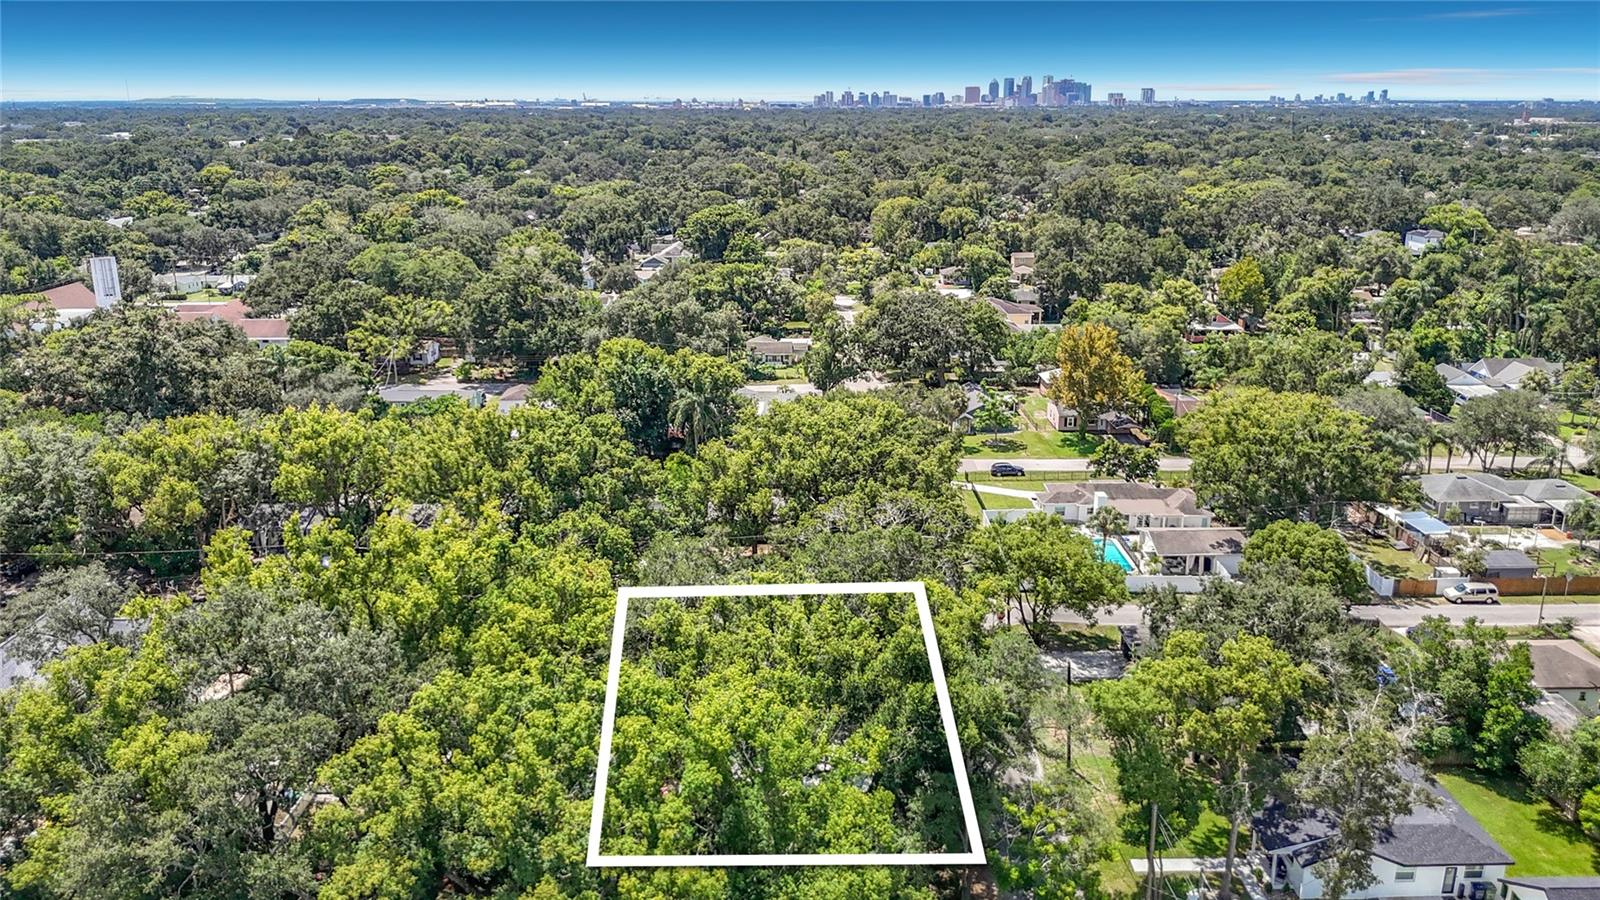
- Lot Size
- 32,745
- Acres
- 0.75
- Total Acreage
- 1/2 to less than 1
- Legal Subdivision Name
- Jackson Jas J
- MLS Area Major
- Tampa / Sulphur Springs
Property Description
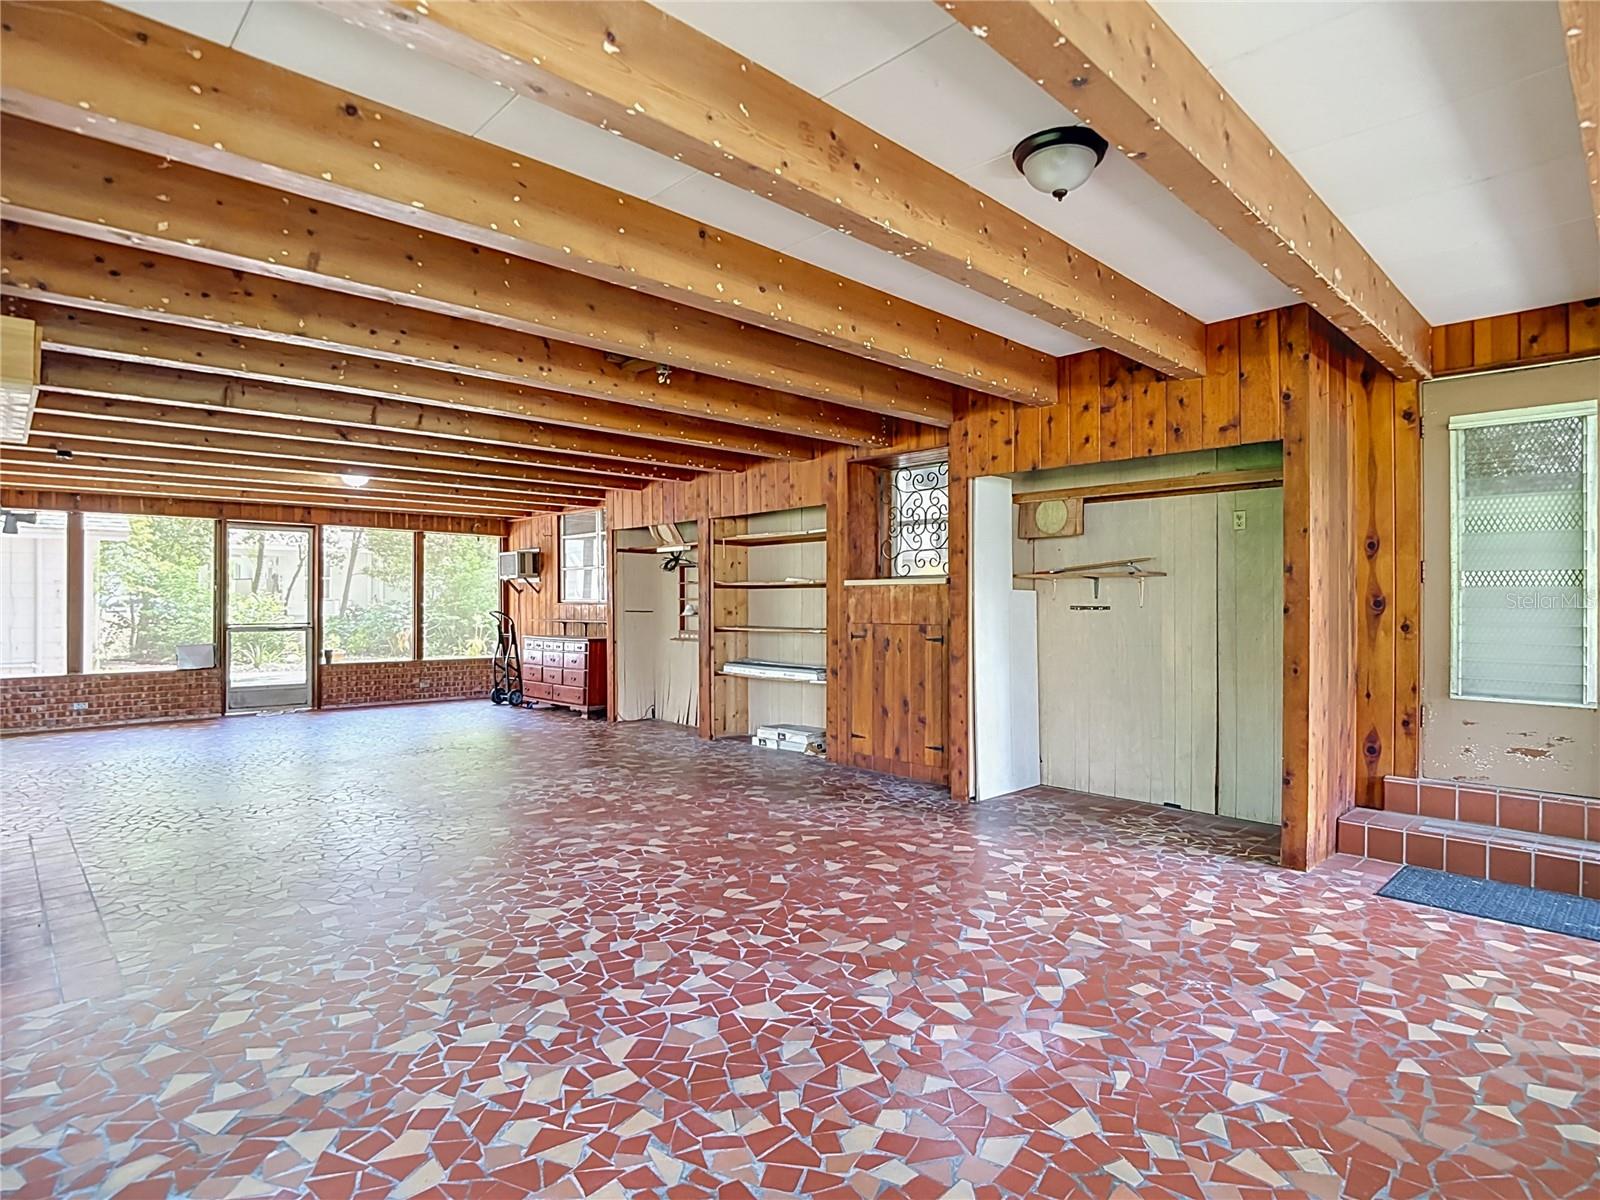
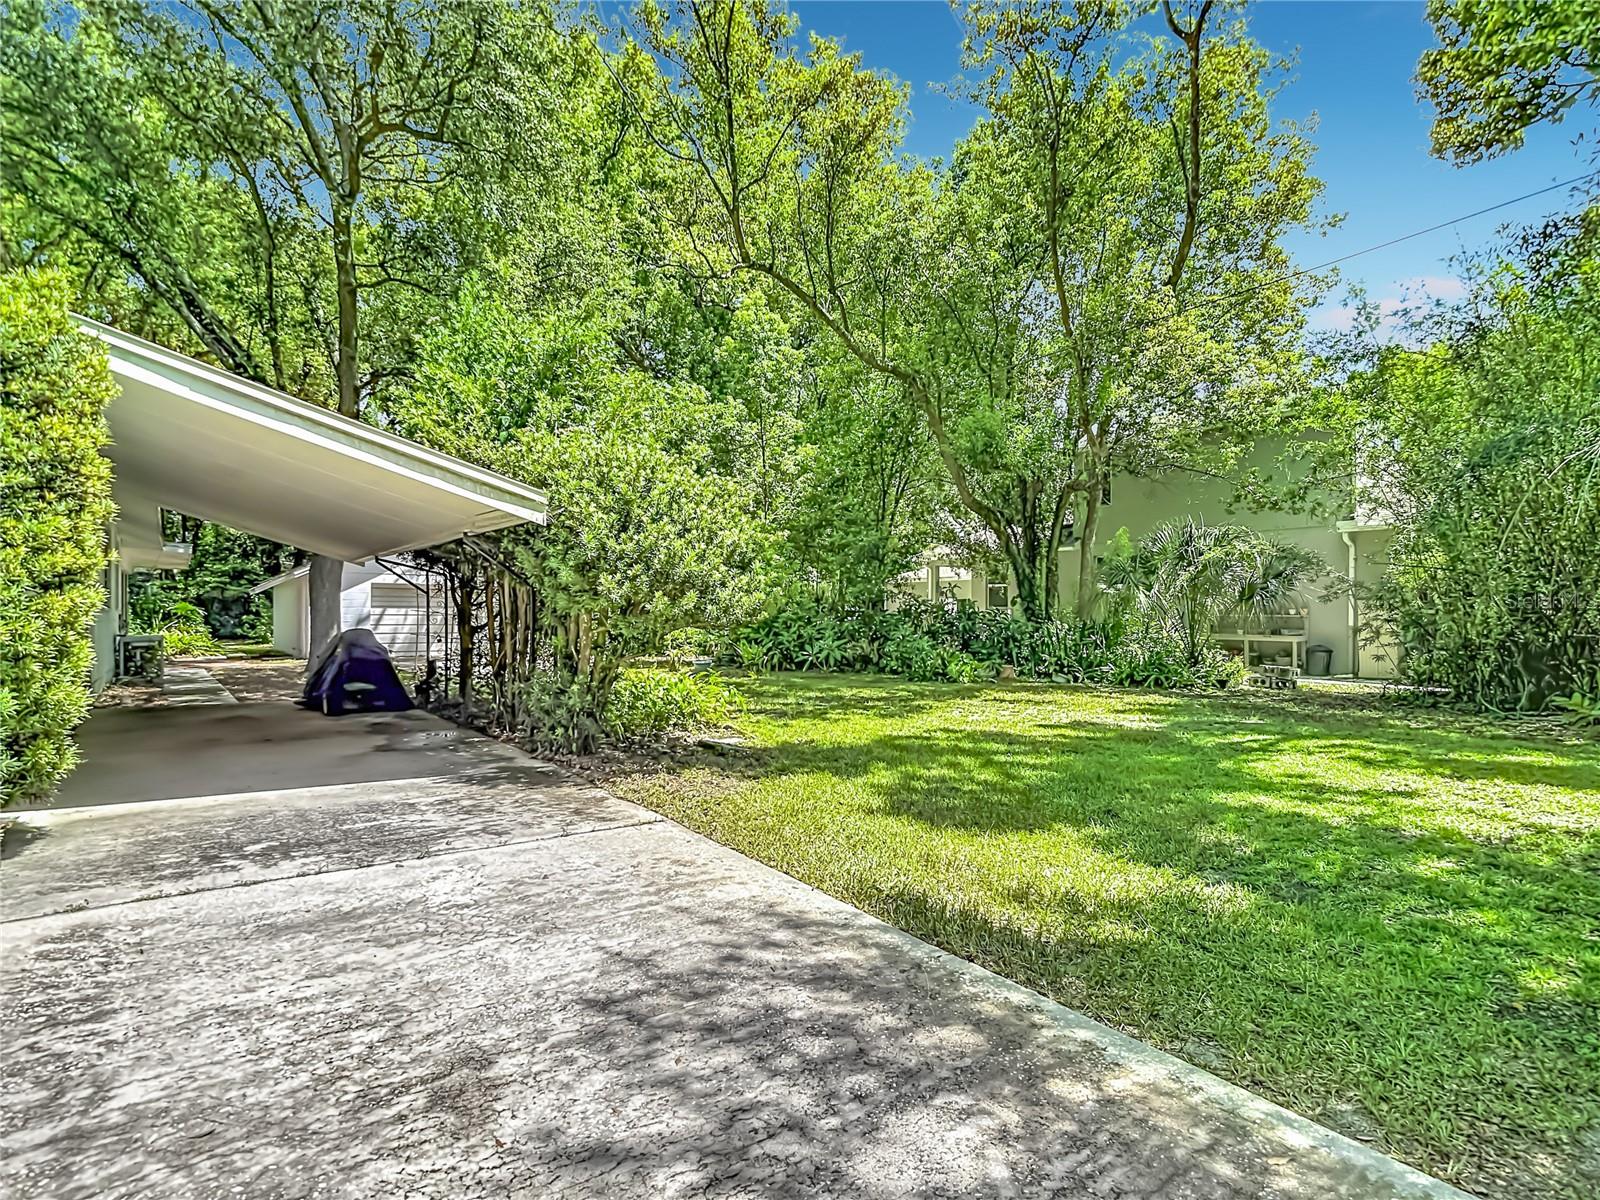
Charming 1925 Bungalow in the Heart of Tampa Heights. Step into timeless charm with this beautifully preserved 1925 bungalow, nestled in one of Tampa’s most vibrant and historic neighborhoods. From its inviting front porch to its classic architectural details, this home blends vintage character with everyday comfort. Inside, you’ll find warm, welcoming living spaces highlighted by original craftsmanship, including hardwood floors, detailed trim work, and abundant natural light. The thoughtfully designed layout offers a cozy yet functional flow—perfect for both relaxing and entertaining. The kitchen and living areas provide a wonderful canvas for modern updates while maintaining the home's historic appeal. Bedrooms are comfortably sized, and the home’s overall layout offers flexibility for today’s lifestyle needs. Outside, enjoy a private yard with space for gardening, entertaining, or simply unwinding under Florida’s sunny skies. The property’s central location offers convenient access to downtown Tampa, local dining, parks, and the Hillsborough River. Whether you’re looking for a charming primary residence or a unique investment opportunity, this classic bungalow captures the essence of Old Florida living with endless potential.
/u.realgeeks.media/soldtheneighborhood/Web1.jpg)
Additional Information
- Taxes
- $8287
- Minimum Lease
- No Minimum
- Location
- Corner Lot, City Limits, Near Public Transit, Oversized Lot, Sidewalk, Paved
- Community Features
- No Deed Restriction
- Property Description
- One Story
- Zoning
- SH-RS
- Interior Layout
- High Ceilings, Living Room/Dining Room Combo
- Interior Features
- High Ceilings, Living Room/Dining Room Combo
- Floor
- Laminate, Vinyl, Wood
- Appliances
- Dishwasher, Dryer, Electric Water Heater, Microwave, Range, Range Hood, Refrigerator, Washer
- Utilities
- BB/HS Internet Available, Cable Connected, Electricity Connected, Phone Available
- Heating
- Central, Electric, Heat Pump
- Air Conditioning
- Central Air
- Fireplace Description
- Living Room, Masonry, Wood Burning
- Exterior Construction
- Asbestos
- Exterior Features
- Private Yard, Sidewalk
- Roof
- Shingle
- Foundation
- Crawlspace, Pillar/Post/Pier
- Pool
- No Pool
- Garage Carport
- 1 Car Carport, 1 Car Garage
- Garage Spaces
- 1
- Garage Features
- Driveway
- Fences
- Chain Link, Fenced
- Pets
- Allowed
- Flood Zone Code
- X
- Parcel ID
- A-31-28-19-4JU-000004-00002.0
- Legal Description
- JACKSON JAS J PT OF LOT 2 BLOCK 4 DESCRIBED AS: COM NW COR SD LOT 2 THN S 00 DEG 19 MIN 04 SEC W 120.05 FT TO POB THN N 89 DEG 50 MIN 14 SEC E 115.04 FT THN S 00 DEG 19 MIN 04 SEC W 178.13 FT THN W 115.04 FT THN N 00 DEG 19 MIN 04 SEC E 177.80 FT TO POB
Listing courtesy of FUTURE HOME REALTY INC. 813-855-4982
Mortgage Calculator
StellarMLS is the source of this information via Internet Data Exchange Program. All listing information is deemed reliable but not guaranteed and should be independently verified through personal inspection by appropriate professionals. Listings displayed on this website may be subject to prior sale or removal from sale. Availability of any listing should always be independently verified. Listing information is provided for consumer personal, non-commercial use, solely to identify potential properties for potential purchase. All other use is strictly prohibited and may violate relevant federal and state law. Data last updated on