1616 Bentwood Drive, Sun City Center, FL 33573
- $289,900
- 2
- BD
- 2
- BA
- 1,756
- SqFt




- List Price
- $289,900
- Status
- Active
- Days on Market
- 78
- MLS#
- TB8507609
- Property Style
- Single Family
- Year Built
- 1981
- Bedrooms
- 2
- Bathrooms
- 2
- Living Area
- 1,756
- Lot Size
- 6,554
- Acres
- 0.15
- Total Acreage
- 0 to less than 1/4
- Legal Subdivision Name
- Sun Lakes Sub
- MLS Area Major
- Sun City Center / Ruskin
Property Description
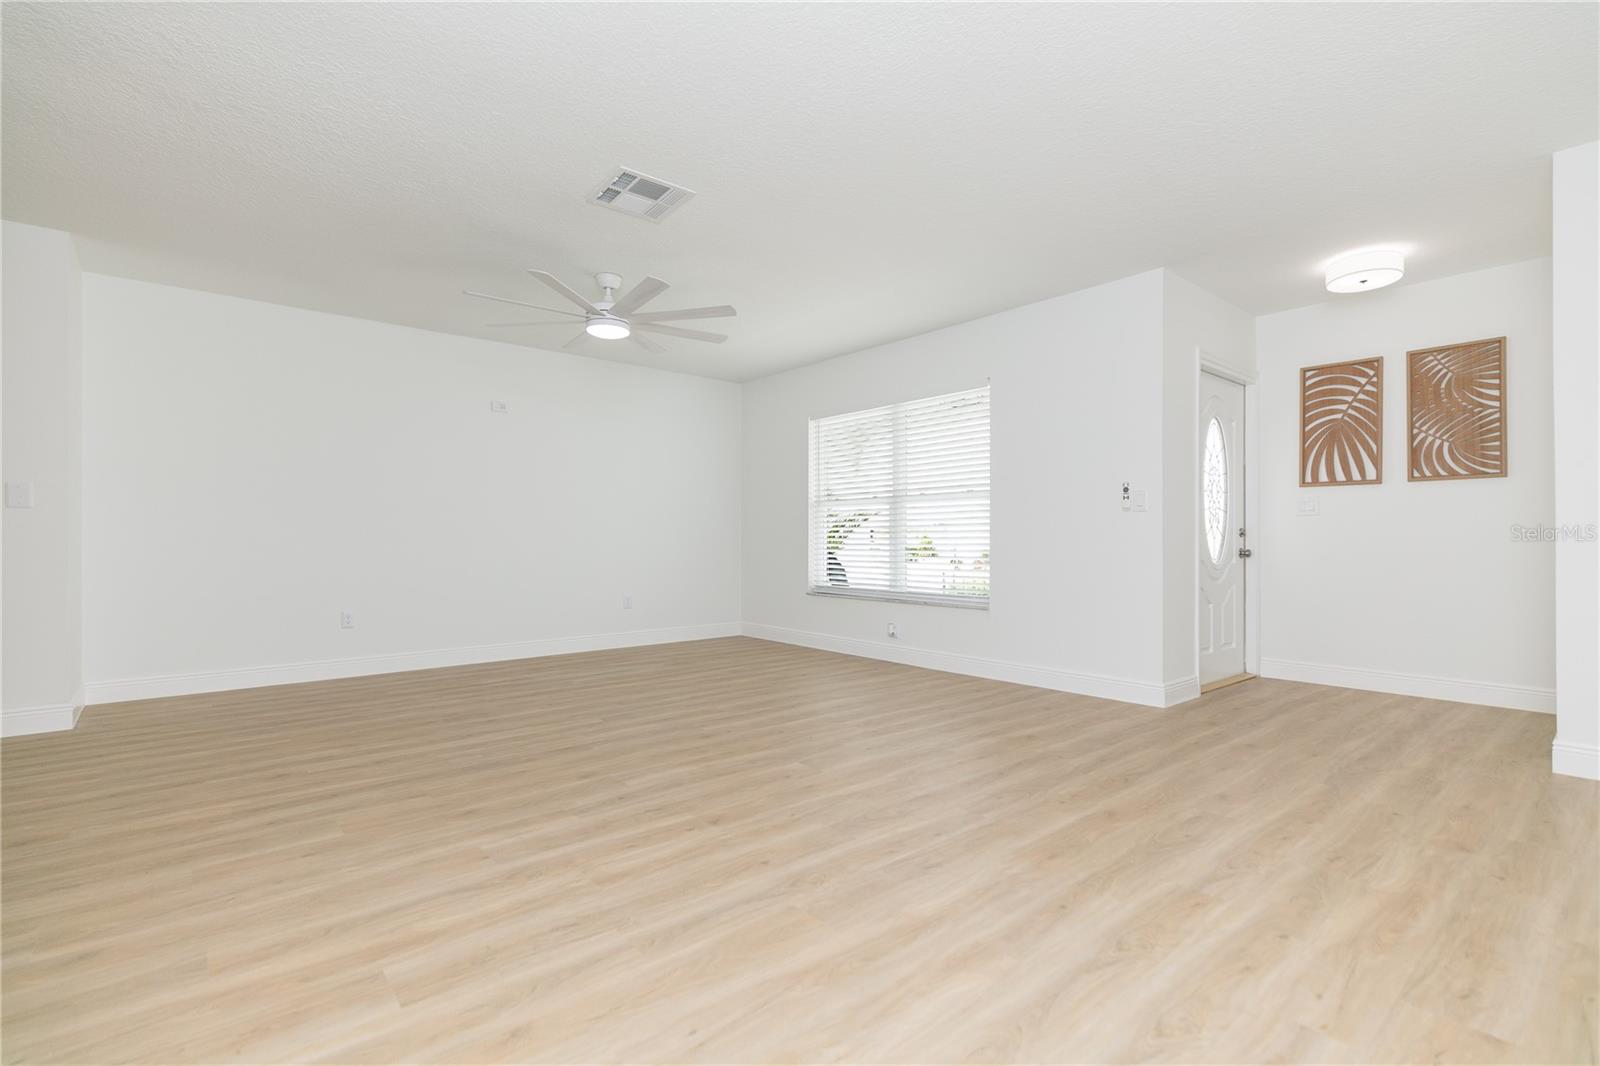
Great opportunity in Sun City Center!! Newly remodeled 2 bedroom, 2 Bathroom, 2 Car Garage home with 1,756 Sq Ft of living and is move in Ready. Home features new Waterproof Luxury Vinyl Plank Flooring throughout, fresh interior paint, all new fans and lights, laminate flooring, New Kitchen cabinets, new quartz countertops and all new stainless steel appliances, both bathrooms also with new vanities, new tile, new faucets, new toilets and new mirrors. Basically everything inside is new including the windows in the home. A fabulous open and bright floor plan with lots of space. What a great place to enjoy living in Sun City Center…The 55 + senior living community of Sun City Center features over 160 clubs & activities, golf & many other sports, 6000 square foot fitness center, indoor and outdoor pools, theater and the arts. Golf carts are the 2nd mode of transportation here for shopping, plays, and meetings. Tampa is minutes away as are Sarasota and St. Petersburg with awesome beaches and sporting events. A state of the art fitness center, indoor and outdoor pools, crafts, clubs, dancing, the arts and so much more await your participation. Golf is available in private and public courses. Tampa, Sarasota and St. Petersburg are close by with their world-class beaches, professional sports and cultural events all within 20-60 miles away.
/u.realgeeks.media/soldtheneighborhood/Web1.jpg)
Additional Information
- Taxes
- $2385
- Minimum Lease
- 3 Months
- HOA Fee
- $321
- HOA Payment Schedule
- Quarterly
- Community Features
- Deed Restrictions, Fitness Center, Pool
- Property Description
- One Story
- Zoning
- PD-MU
- Interior Layout
- Ceiling Fans(s), Living Room/Dining Room Combo, Open Floorplan, Primary Bedroom Main Floor, Split Bedroom, Stone Counters, Thermostat, Walk-In Closet(s), Window Treatments
- Interior Features
- Ceiling Fans(s), Living Room/Dining Room Combo, Open Floorplan, Primary Bedroom Main Floor, Split Bedroom, Stone Counters, Thermostat, Walk-In Closet(s), Window Treatments
- Floor
- Luxury Vinyl
- Appliances
- Dishwasher, Disposal, Electric Water Heater, Microwave, Range, Refrigerator
- Utilities
- Cable Available, Electricity Available, Electricity Connected, Water Available, Water Connected
- Heating
- Central
- Air Conditioning
- Central Air
- Exterior Construction
- Block, Stucco
- Exterior Features
- None
- Roof
- Shingle
- Foundation
- Slab
- Pool
- Community
- Garage Carport
- 2 Car Garage
- Garage Spaces
- 2
- Housing for Older Persons
- Yes
- Pets
- Allowed
- Flood Zone Code
- X
- Parcel ID
- U-01-32-19-2WC-000004-00013.0
- Legal Description
- SUN LAKES SUBDIVISION LOT 13 BLOCK 4
Listing courtesy of EXIT BAYSHORE REALTY. 813-839-6869
Mortgage Calculator
StellarMLS is the source of this information via Internet Data Exchange Program. All listing information is deemed reliable but not guaranteed and should be independently verified through personal inspection by appropriate professionals. Listings displayed on this website may be subject to prior sale or removal from sale. Availability of any listing should always be independently verified. Listing information is provided for consumer personal, non-commercial use, solely to identify potential properties for potential purchase. All other use is strictly prohibited and may violate relevant federal and state law. Data last updated on