9157 Hillcroft Drive, Riverview, FL 33578
- $265,000
- 2
- BD
- 3
- BA
- 1,480
- SqFt



- List Price
- $265,000
- Status
- Active
- Days on Market
- 82
- Price Change
- ▼ $3,000 1783584210
- MLS#
- TB8505886
- Property Style
- Townhouse
- Year Built
- 2017
- Bedrooms
- 2
- Bathrooms
- 3
- Baths Half
- 1
- Living Area
- 1,480
- Lot Size
- 1,632
- Acres
- 0.04
- Total Acreage
- 0 to less than 1/4
- Building Name
- N/A
- Legal Subdivision Name
- Magnolia Park Northeast Reside
- MLS Area Major
- Riverview
Property Description
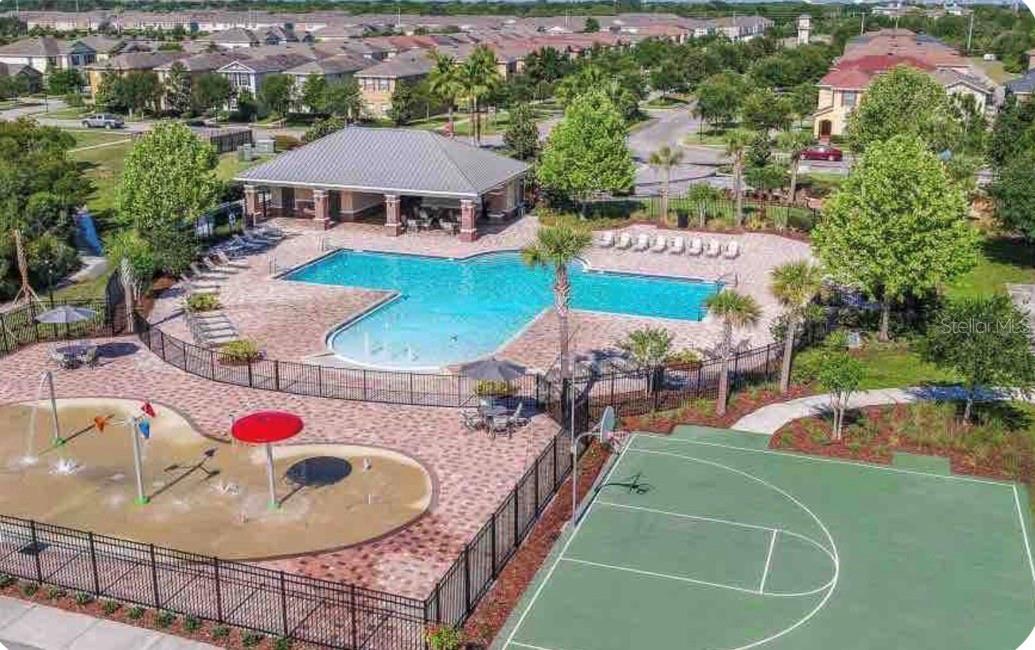
Welcome to 9157 Hillcroft Dr — a beautifully updated Riverview townhome offering comfort, convenience, and low-maintenance living. This 2-bedroom, 2.5-bath layout features a bright open-concept main floor, spacious living and dining areas, and two private upstairs suites, each with its own full bathroom and walk-in closet. Enjoy a functional floor plan ideal for first-time buyers, downsizers, roommates, or anyone looking for an easy Tampa Bay lifestyle. Located near I-75, Selmon Expressway, US-301, Brandon, Downtown Tampa, shopping, dining, and everyday conveniences. Community amenities include pools, splash pad, playgrou ]nd, fitness center, and more. Move-in ready and easy to show. Seller is offering concessions, providing added value and flexibility for buyers. Schedule your private tour today.
/u.realgeeks.media/soldtheneighborhood/Web1.jpg)
Additional Information
- Taxes
- $5381
- Minimum Lease
- 1-2 Years
- Hoa Fee
- $385
- HOA Payment Schedule
- Monthly
- Maintenance Includes
- Pool, Maintenance Structure, Maintenance Grounds, Recreational Facilities, Security
- Community Features
- Clubhouse, Gated Community - No Guard, Park, Playground, Pool, Sidewalks, No Deed Restriction, Maintenance Free
- Property Description
- Two Story
- Zoning
- PD
- Interior Layout
- Living Room/Dining Room Combo, Open Floorplan, PrimaryBedroom Upstairs, Thermostat, Walk-In Closet(s)
- Interior Features
- Living Room/Dining Room Combo, Open Floorplan, PrimaryBedroom Upstairs, Thermostat, Walk-In Closet(s)
- Floor
- Carpet, Tile, Vinyl
- Appliances
- Convection Oven, Cooktop, Dishwasher, Disposal, Dryer, Electric Water Heater, Microwave, Refrigerator, Washer
- Utilities
- Public
- Heating
- Central
- Air Conditioning
- Central Air
- Exterior Construction
- Stucco, Vinyl Siding
- Exterior Features
- Hurricane Shutters, Private Entrance, Sidewalk
- Roof
- Shingle
- Foundation
- Block
- Pool
- Community
- Garage Carport
- 1 Car Garage
- Garage Spaces
- 1
- Fences
- Fenced, Vinyl
- Pets
- Allowed
- Flood Zone Code
- X
- Parcel ID
- U-01-30-19-A6P-000009-00005.0
- Legal Description
- MAGNOLIA PARK NORTHEAST RESIDENTIAL PHASE 1 LOT 5 BLOCK 9
Listing courtesy of DALTON WADE INC. 888-668-8283
Mortgage Calculator
StellarMLS is the source of this information via Internet Data Exchange Program. All listing information is deemed reliable but not guaranteed and should be independently verified through personal inspection by appropriate professionals. Listings displayed on this website may be subject to prior sale or removal from sale. Availability of any listing should always be independently verified. Listing information is provided for consumer personal, non-commercial use, solely to identify potential properties for potential purchase. All other use is strictly prohibited and may violate relevant federal and state law. Data last updated on