1741 Atrium Drive, Sun City Center, FL 33573
- $218,000
- 2
- BD
- 2
- BA
- 1,243
- SqFt




- List Price
- $218,000
- Status
- Active
- Days on Market
- 79
- MLS#
- TB8505232
- Property Style
- Single Family
- Year Built
- 1983
- Bedrooms
- 2
- Bathrooms
- 2
- Living Area
- 1,243
- Lot Size
- 3,900
- Acres
- 0.09
- Total Acreage
- 0 to less than 1/4
- Legal Subdivision Name
- Cypressview Ph 1 Unit 1
- MLS Area Major
- Sun City Center / Ruskin
Property Description
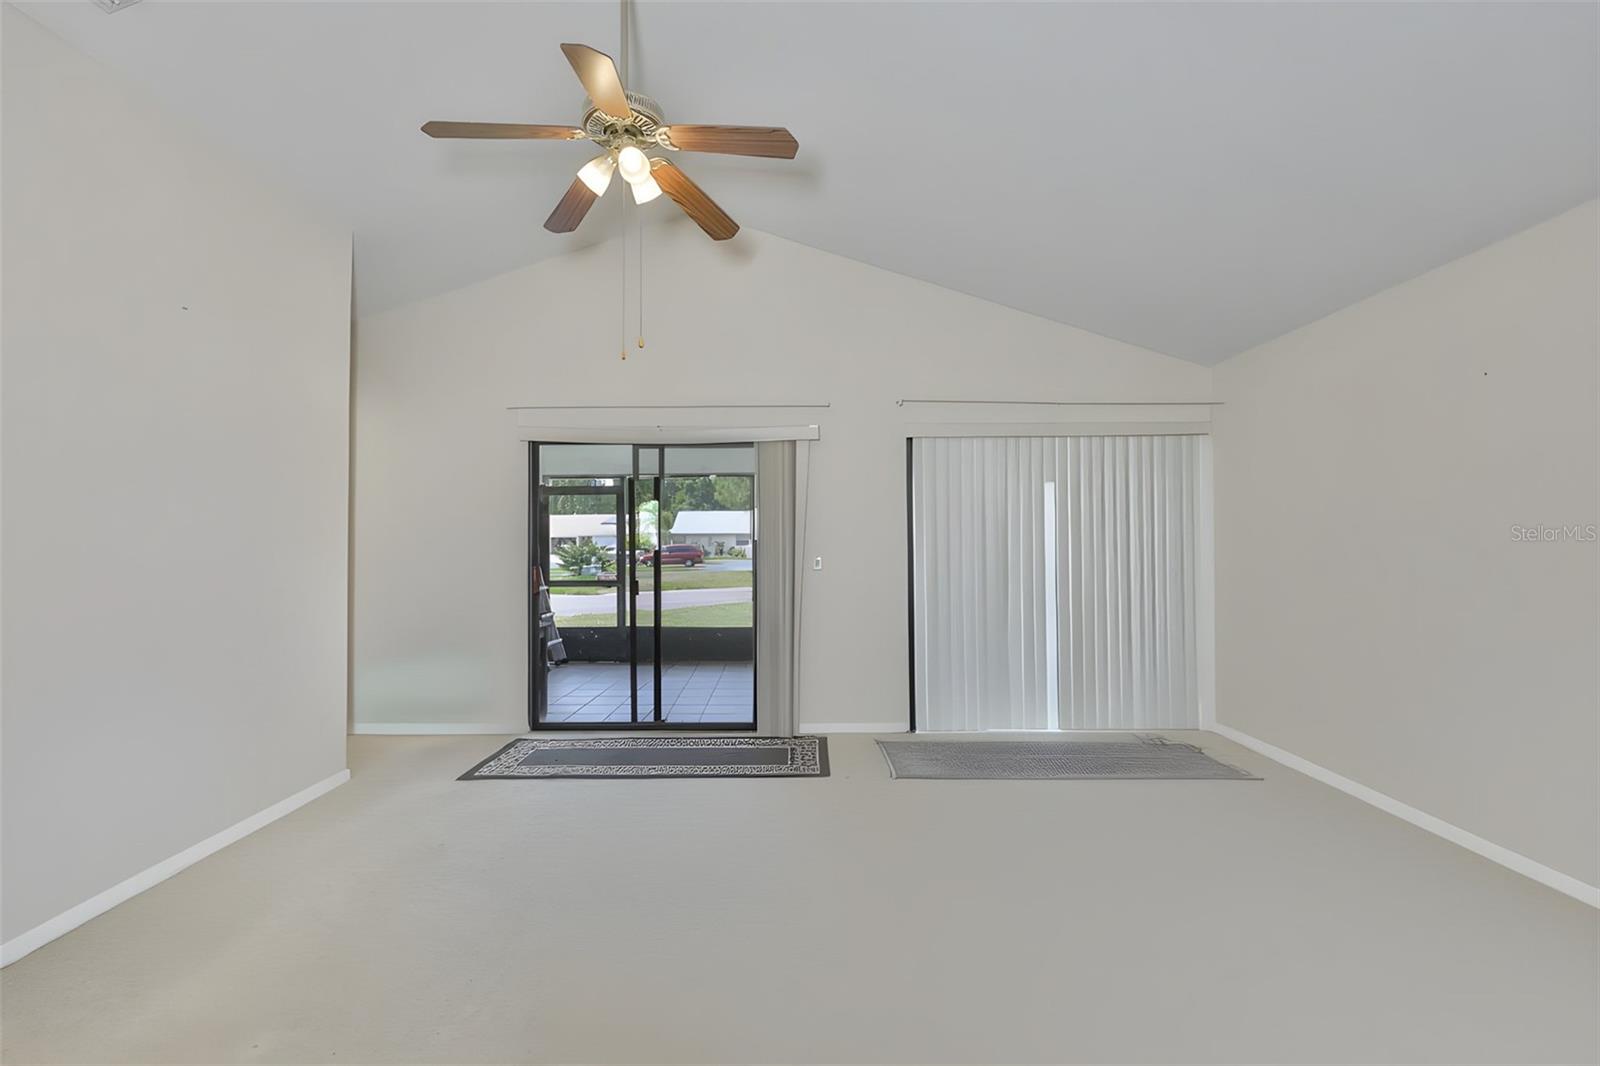
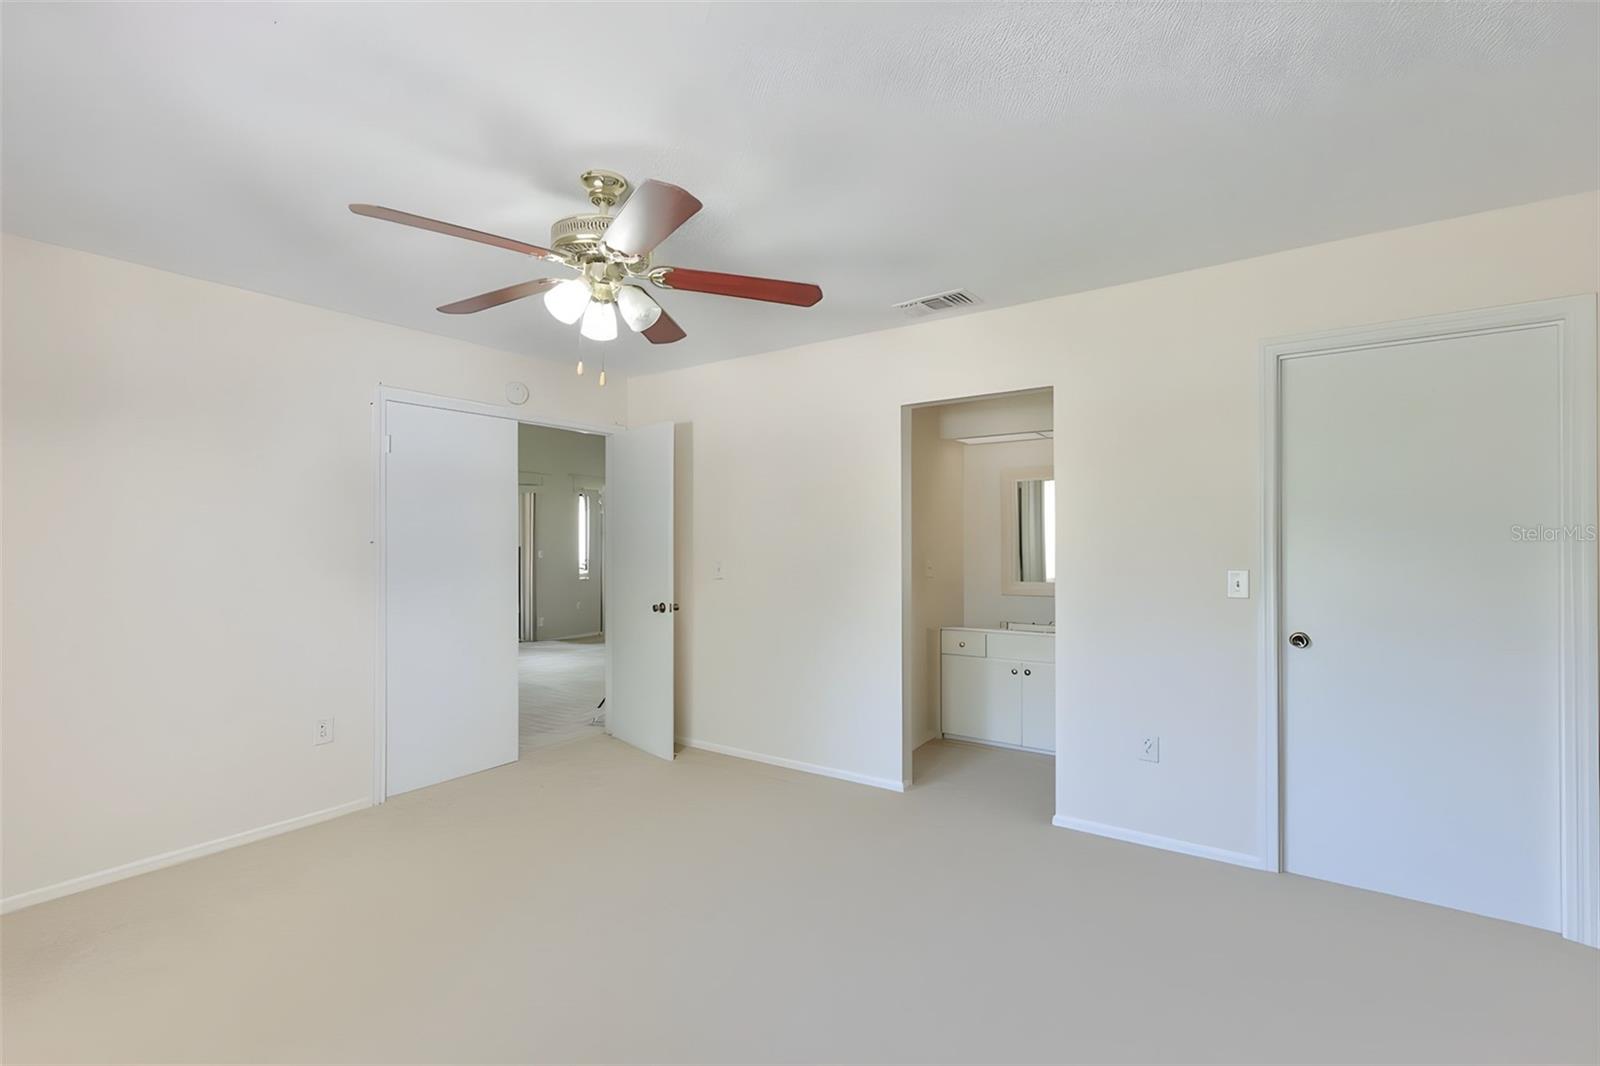
Welcome to 1741 Atrium Dr. in the highly sought-after 55+ community of Sun City Center! NEW ROOF INSTALLED JUNE 2026. This charming home features an updated kitchen, spacious living areas, and a covered carport for added convenience. New exterior paint 2 weeks ago. Enjoy a relaxed, maintenance-friendly lifestyle with access to incredible community amenities including golf courses, swimming pools, fitness centers, pickleball, tennis courts, social clubs, restaurants, and endless activities designed for active adults. Conveniently located near shopping, dining, medical facilities, and major highways for easy access to Tampa, Sarasota, and Florida’s beautiful Gulf Coast beaches. Whether you're looking for a full-time residence, seasonal getaway, or future investment opportunity, this property offers excellent potential. Rental friendly community with a one-year ownership requirement prior to leasing.
/u.realgeeks.media/soldtheneighborhood/Web1.jpg)
Additional Information
- Taxes
- $3663
- Minimum Lease
- 6 Months
- HOA Fee
- $112
- HOA Payment Schedule
- Monthly
- Maintenance Includes
- Pool, Maintenance Grounds
- Location
- Corner Lot, In County
- Community Features
- Clubhouse, Fitness Center, Golf Carts OK, Golf, Pool, Sidewalks, Tennis Court(s), No Deed Restriction, Golf Community
- Property Description
- One Story
- Zoning
- PD-MU
- Interior Layout
- Ceiling Fans(s), Solid Surface Counters, Solid Wood Cabinets, Thermostat, Window Treatments
- Interior Features
- Ceiling Fans(s), Solid Surface Counters, Solid Wood Cabinets, Thermostat, Window Treatments
- Floor
- Carpet
- Appliances
- Dishwasher, Electric Water Heater, Microwave, Range, Refrigerator
- Utilities
- BB/HS Internet Available, Cable Available, Sewer Connected, Sprinkler Meter, Water Connected
- Heating
- Central
- Air Conditioning
- Central Air
- Exterior Construction
- Stucco
- Exterior Features
- Other
- Roof
- Shingle
- Foundation
- Slab
- Pool
- Community
- Garage Carport
- 1 Car Carport
- Housing for Older Persons
- Yes
- Pets
- Allowed
- Flood Zone Code
- X
- Parcel ID
- U-01-32-19-1U4-000002-00024.0
- Legal Description
- CYPRESSVIEW PHASE 1 UNIT 1 LOT 24 BLOCK 2
Listing courtesy of COLDWELL BANKER REALTY. 813-286-6563
Mortgage Calculator
StellarMLS is the source of this information via Internet Data Exchange Program. All listing information is deemed reliable but not guaranteed and should be independently verified through personal inspection by appropriate professionals. Listings displayed on this website may be subject to prior sale or removal from sale. Availability of any listing should always be independently verified. Listing information is provided for consumer personal, non-commercial use, solely to identify potential properties for potential purchase. All other use is strictly prohibited and may violate relevant federal and state law. Data last updated on