Share this with your friends


(813) 857-1543
Real Estate Company
11214 Sailbrooke Drive, Riverview, FL 33579
- $369,900
- 3
- BD
- 2
- BA
- 2,016
- SqFt








- List Price
- $369,900
- Status
- Active
- Days on Market
- 161
- MLS#
- TB8504936
- Property Style
- Single Family
- Year Built
- 1998
- Bedrooms
- 3
- Bathrooms
- 2
- Living Area
- 2,016
- Lot Size
- 7,150
- Acres
- 0.16
- Total Acreage
- 0 to less than 1/4
- Legal Subdivision Name
- Summerfield Village 1 Tr 7
- MLS Area Major
- Riverview
Property Description
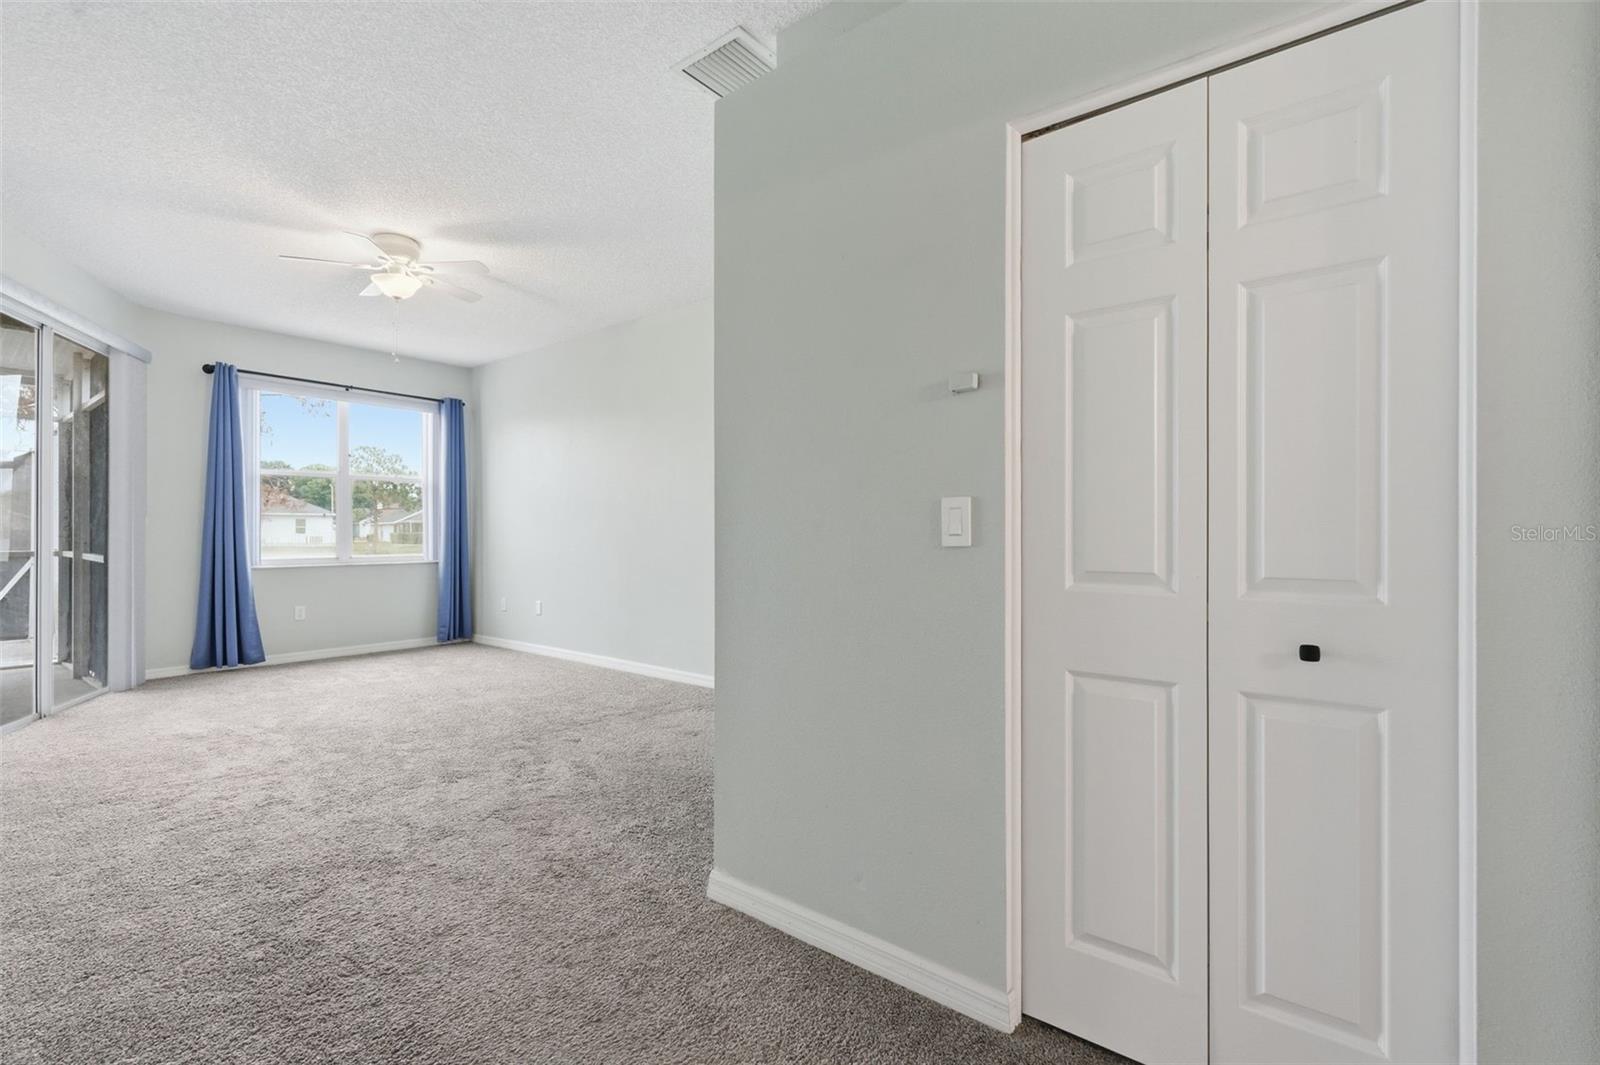

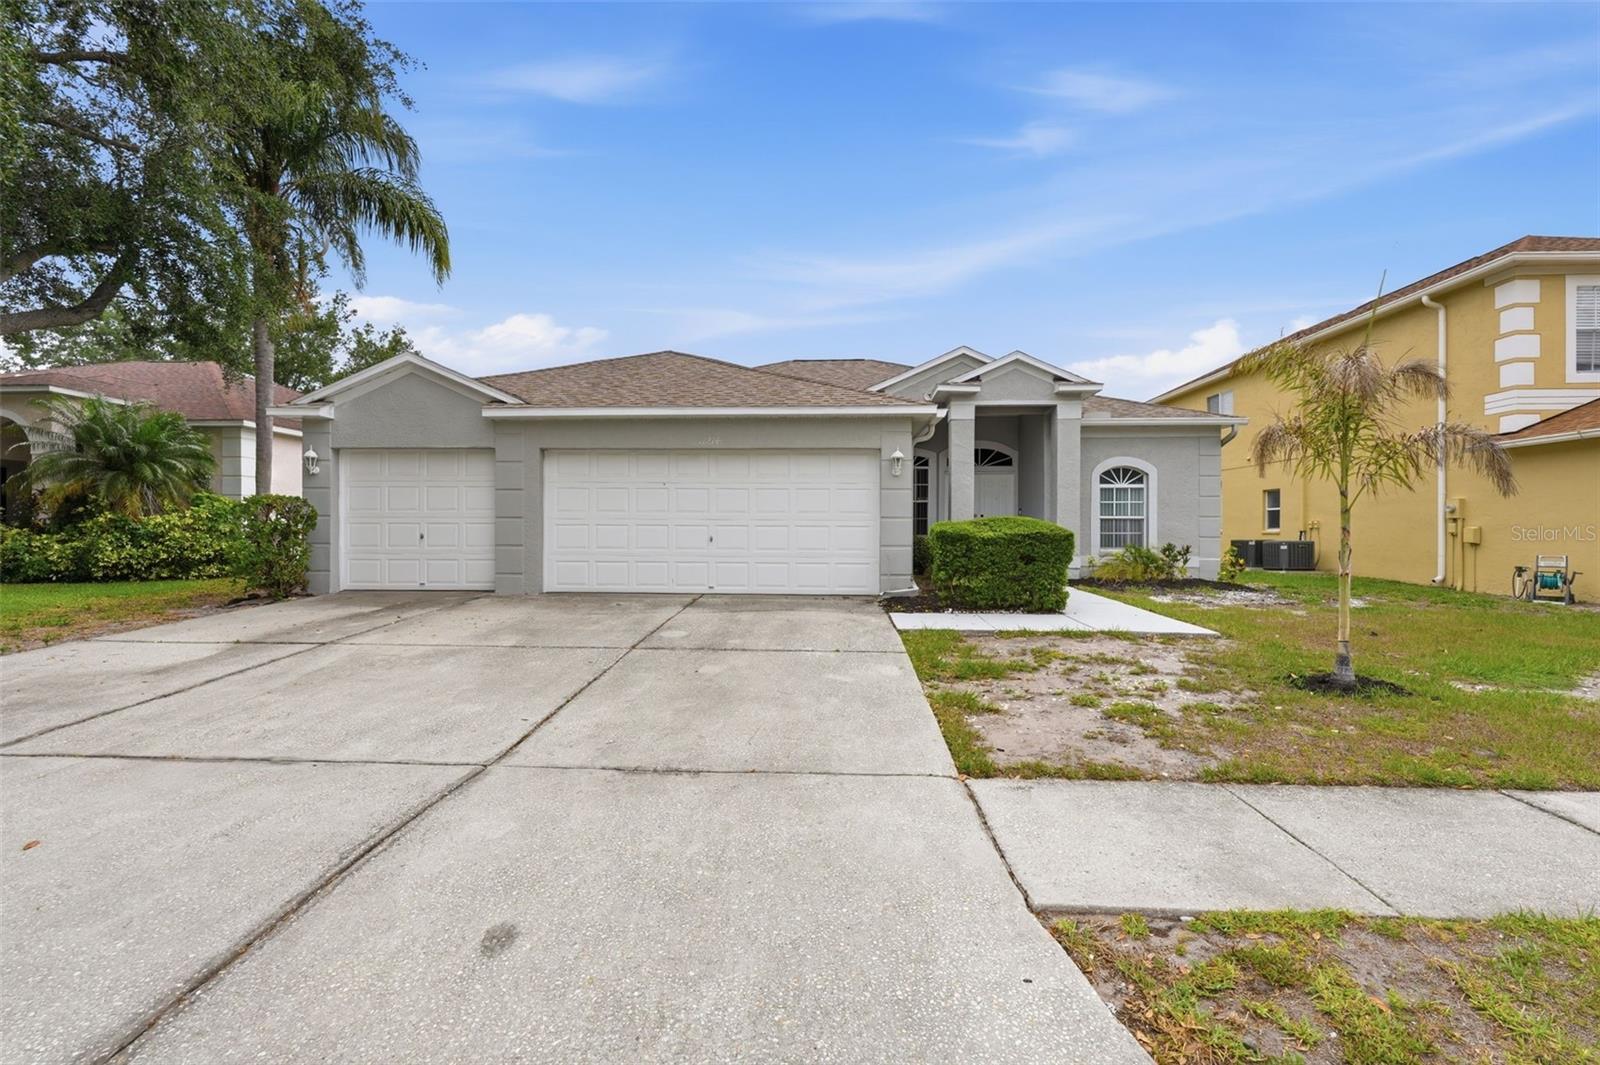
Welcome to this beautifully updated single-family residence where style and functionality come together seamlessly. The heart of the home is the stunning, fully upgraded kitchen—featuring soft-close cabinetry, generous counter space, and an impressive pantry that offers exceptional storage for everyday living and entertaining. The thoughtfully designed split-bedroom floor plan provides privacy, while a versatile bonus room offers the flexibility to serve as an additional bedroom, home office, or flex space to suit your needs. The updated bathroom showcases a dual-sink vanity and is complemented by massive closet space that’s sure to impress. Step outside to enjoy the fully fenced backyard—perfect for relaxing, pets, or gatherings. Ideally located near Publix, Sam's Club, and a variety of fine dining restaurants, this home combines modern upgrades with everyday convenience in a highly desirable location. Schedule your showing today!
/u.realgeeks.media/soldtheneighborhood/andrew-sidebar.jpg)
Additional Information
- Taxes
- $4684
- Minimum Lease
- 1-2 Years
- HOA Fee
- $141
- HOA Payment Schedule
- Quarterly
- Community Features
- Clubhouse, Pool, Tennis Court(s), No Deed Restriction
- Property Description
- One Story
- Zoning
- PD
- Interior Layout
- Ceiling Fans(s), Primary Bedroom Main Floor, Split Bedroom, Thermostat
- Interior Features
- Ceiling Fans(s), Primary Bedroom Main Floor, Split Bedroom, Thermostat
- Floor
- Carpet, Laminate
- Appliances
- Microwave, Refrigerator
- Utilities
- Cable Available, Electricity Available, Public, Sewer Available
- Heating
- Central
- Air Conditioning
- Central Air
- Exterior Construction
- Block, Stucco
- Exterior Features
- Private Mailbox, Private Yard
- Roof
- Shingle
- Foundation
- Block, Slab
- Pool
- Community
- Garage Carport
- 3 Car Garage
- Garage Spaces
- 3
- Pets
- Allowed
- Flood Zone Code
- X
- Parcel ID
- U-08-31-20-2UM-A00000-00076.0
- Legal Description
- SUMMERFIELD VILLAGE 1 TRACT 7 PHASE 1 LOT 76 BLOCK A
Listing courtesy of LPT REALTY, LLC.. 877-366-2213
Mortgage Calculator
StellarMLS is the source of this information via Internet Data Exchange Program. All listing information is deemed reliable but not guaranteed and should be independently verified through personal inspection by appropriate professionals. Listings displayed on this website may be subject to prior sale or removal from sale. Availability of any listing should always be independently verified. Listing information is provided for consumer personal, non-commercial use, solely to identify potential properties for potential purchase. All other use is strictly prohibited and may violate relevant federal and state law. Data last updated on