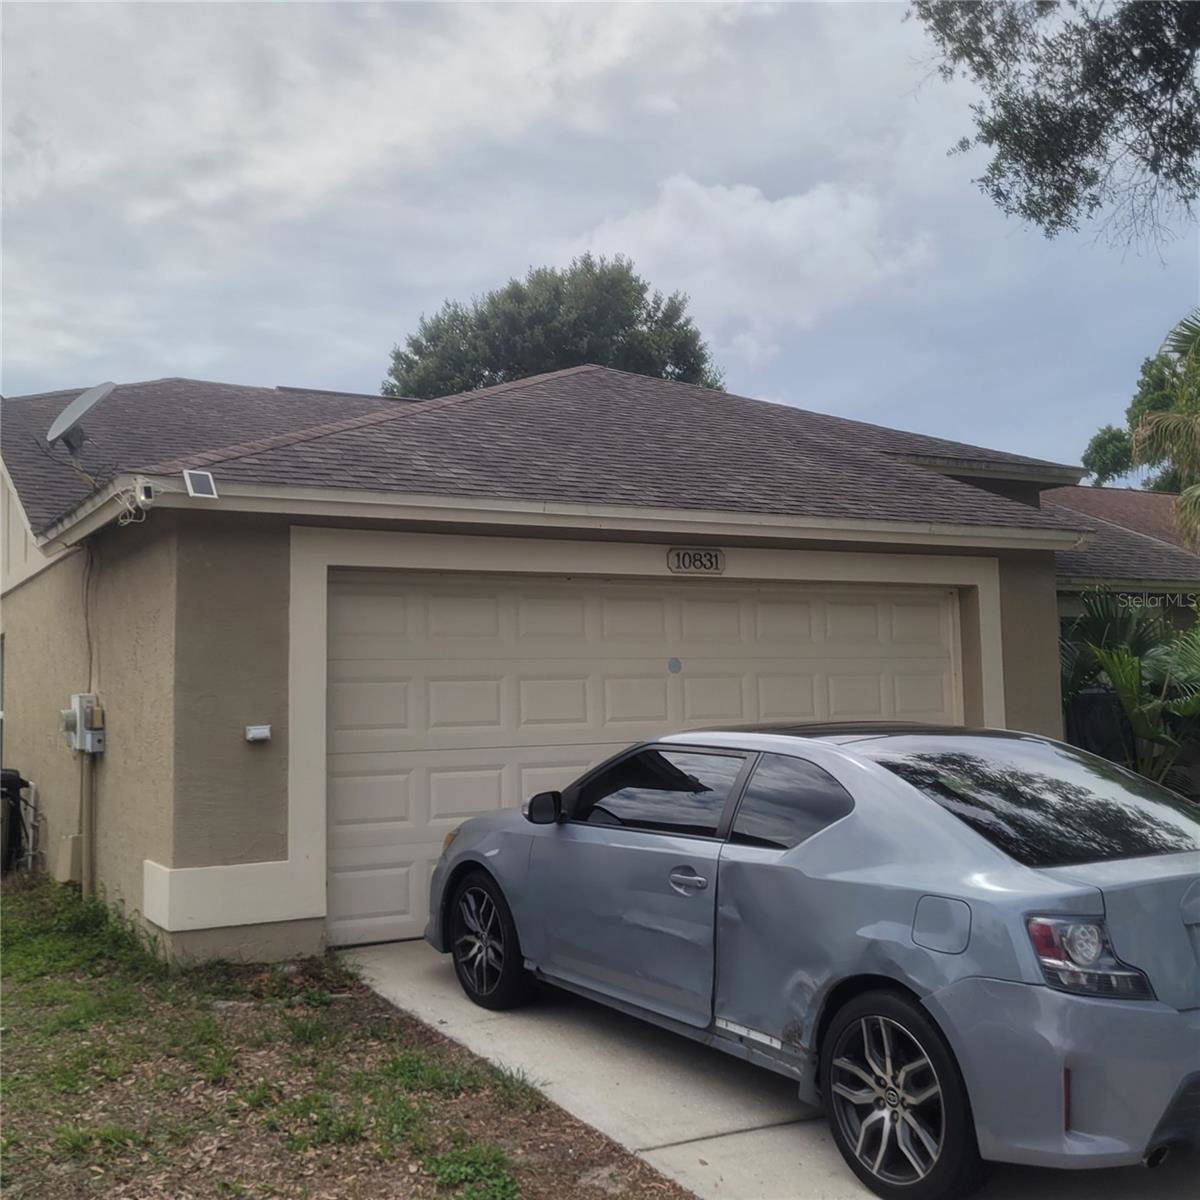
10831 Peppersong Drive, Riverview, FL 33578
- $310,000
- 3
- BD
- 2
- BA
- 1,522
- SqFt





- List Price
- $310,000
- Status
- Active
- Days on Market
- 84
- Price Change
- ▼ $5,000 1784835055
- MLS#
- TB8504622
- Property Style
- Single Family
- Year Built
- 1991
- Bedrooms
- 3
- Bathrooms
- 2
- Living Area
- 1,522
- Lot Size
- 5,500
- Acres
- 0.13
- Total Acreage
- 0 to less than 1/4
- Legal Subdivision Name
- Bloomingdale Hills Sec C U
- MLS Area Major
- Riverview
Property Description
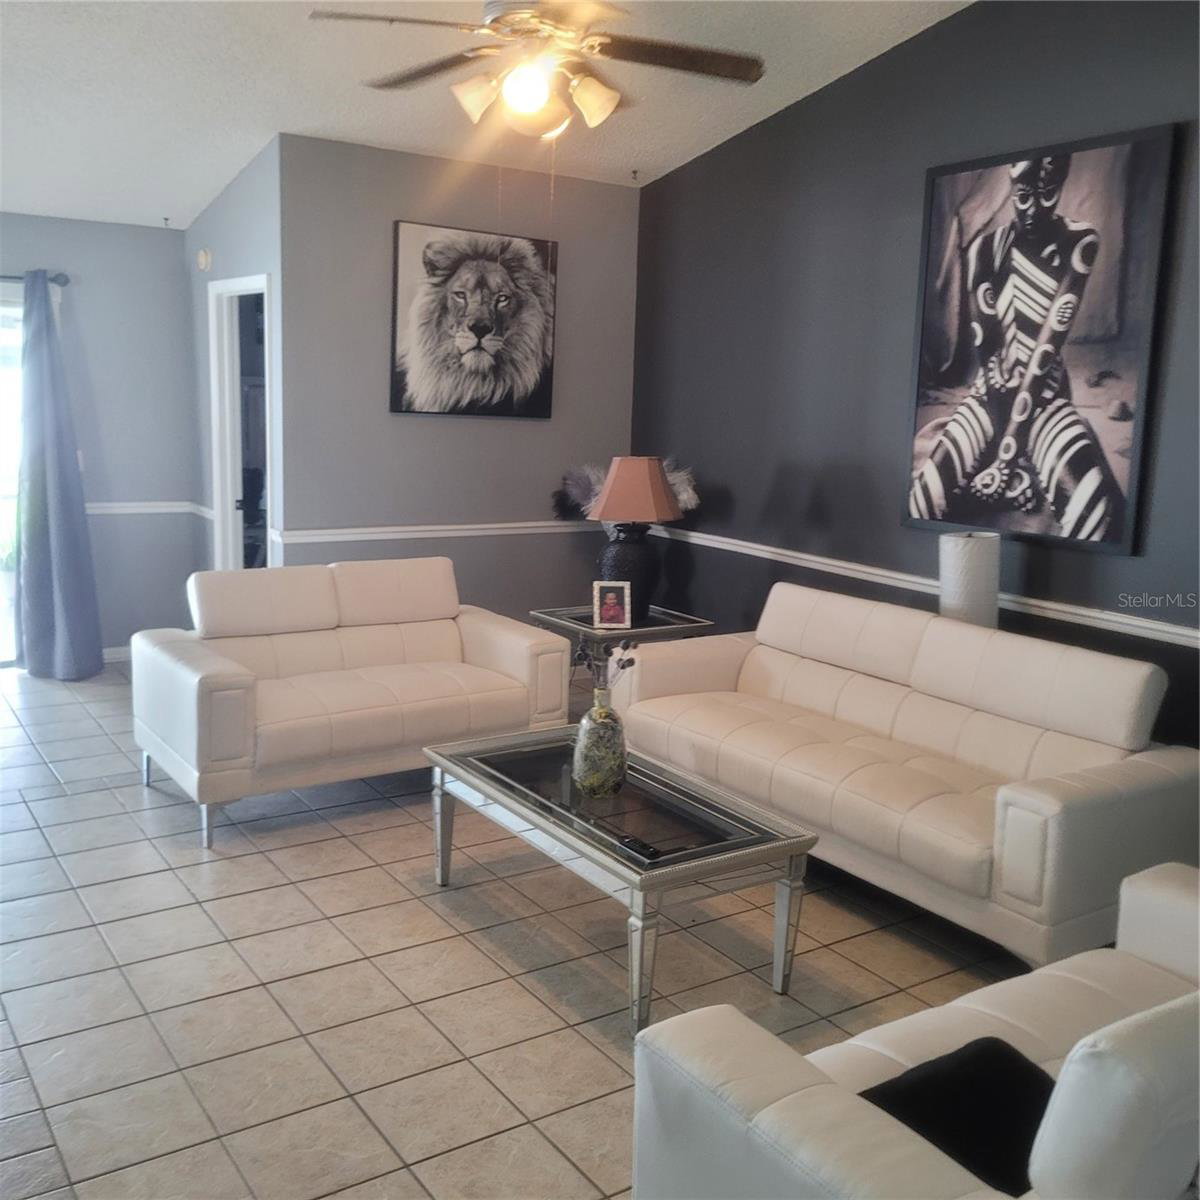
This hidden gem is centrally located in the charming Bloomingdale Hills neighborhood it boasts a split floorplan for privacy with three bedrooms, two bathrooms. This home is move-in ready and features an open floorplan where you are immediately captivated by nicely decorated foyer which flows into Den/Dining areas. The kitchen is spacious and has a brekfast nook which is great place to start your day with a warm cup of coffee and the sunlight beaming through the window. The high vaulted ceilings, ceiling fans, updated laminate flooring, fresh paint throughout featuring accent walls and color coordination and an updated master bathroom just add even more ambiance and and warmth. Roof is 21 years old, A/C compressor replaced 6 years ago and HW Heater replaced 9 months ago. Home also comes with hurricane shutters for each window. The screened Lanai and fenced backyard offers a peaceful retreat to enjoy your evening in the nice cool Florida night air after a long day. The neighborhood has its own unstaffed county park which features basketball courts, tennis courts, playground areas, walking trails and picnic shelters making this home perfect for entertaining family and guests. . Centrally located near shopping mall, restaurants, and entertainment with easy acces to interstates. This beautifully decorated and well-cared-for home is only missing one thing and that's a new owner to enjoy!
/u.realgeeks.media/soldtheneighborhood/Web1.jpg)
Additional Information
- Taxes
- $3157
- HOA Fee
- $275
- HOA Payment Schedule
- Annually
- Community Features
- Street Lights, No Deed Restriction
- Property Description
- One Story
- Zoning
- PD
- Interior Layout
- High Ceilings, Thermostat
- Interior Features
- High Ceilings, Thermostat
- Floor
- Carpet, Tile
- Appliances
- Range, Refrigerator
- Utilities
- Cable Connected, Electricity Connected, Sewer Connected, Water Connected
- Heating
- Central
- Air Conditioning
- Central Air
- Exterior Construction
- Block
- Exterior Features
- Private Mailbox, Sidewalk
- Roof
- Shingle
- Foundation
- Slab
- Pool
- No Pool
- Garage Carport
- 2 Car Garage
- Garage Spaces
- 2
- Pets
- Allowed
- Flood Zone Code
- AE
- Parcel ID
- U-08-30-20-2O1-000004-00018.0
- Legal Description
- BLOOMINGDALE HILLS SECTION C UNIT 2 LOT 18 BLOCK 4
Listing courtesy of CHARLES RUTENBERG REALTY INC. 866-580-6402
Mortgage Calculator
StellarMLS is the source of this information via Internet Data Exchange Program. All listing information is deemed reliable but not guaranteed and should be independently verified through personal inspection by appropriate professionals. Listings displayed on this website may be subject to prior sale or removal from sale. Availability of any listing should always be independently verified. Listing information is provided for consumer personal, non-commercial use, solely to identify potential properties for potential purchase. All other use is strictly prohibited and may violate relevant federal and state law. Data last updated on