Share this with your friends


(813) 857-1543
Real Estate Company
6557 Osprey Lake Circle, Riverview, FL 33578
- $222,000
- 3
- BD
- 3
- BA
- 1,412
- SqFt








- List Price
- $222,000
- Status
- Active
- Days on Market
- 178
- Price Change
- ▼ $3,000 1789498817
- MLS#
- TB8499574
- Property Style
- Townhouse
- Architectural Style
- Contemporary
- Year Built
- 2002
- Bedrooms
- 3
- Bathrooms
- 3
- Living Area
- 1,412
- Lot Size
- 2,283
- Acres
- 0.05
- Total Acreage
- 0 to less than 1/4
- Building Name
- 6557
- Legal Subdivision Name
- Osprey Run Twnhms Ph 1
- MLS Area Major
- Riverview
Property Description
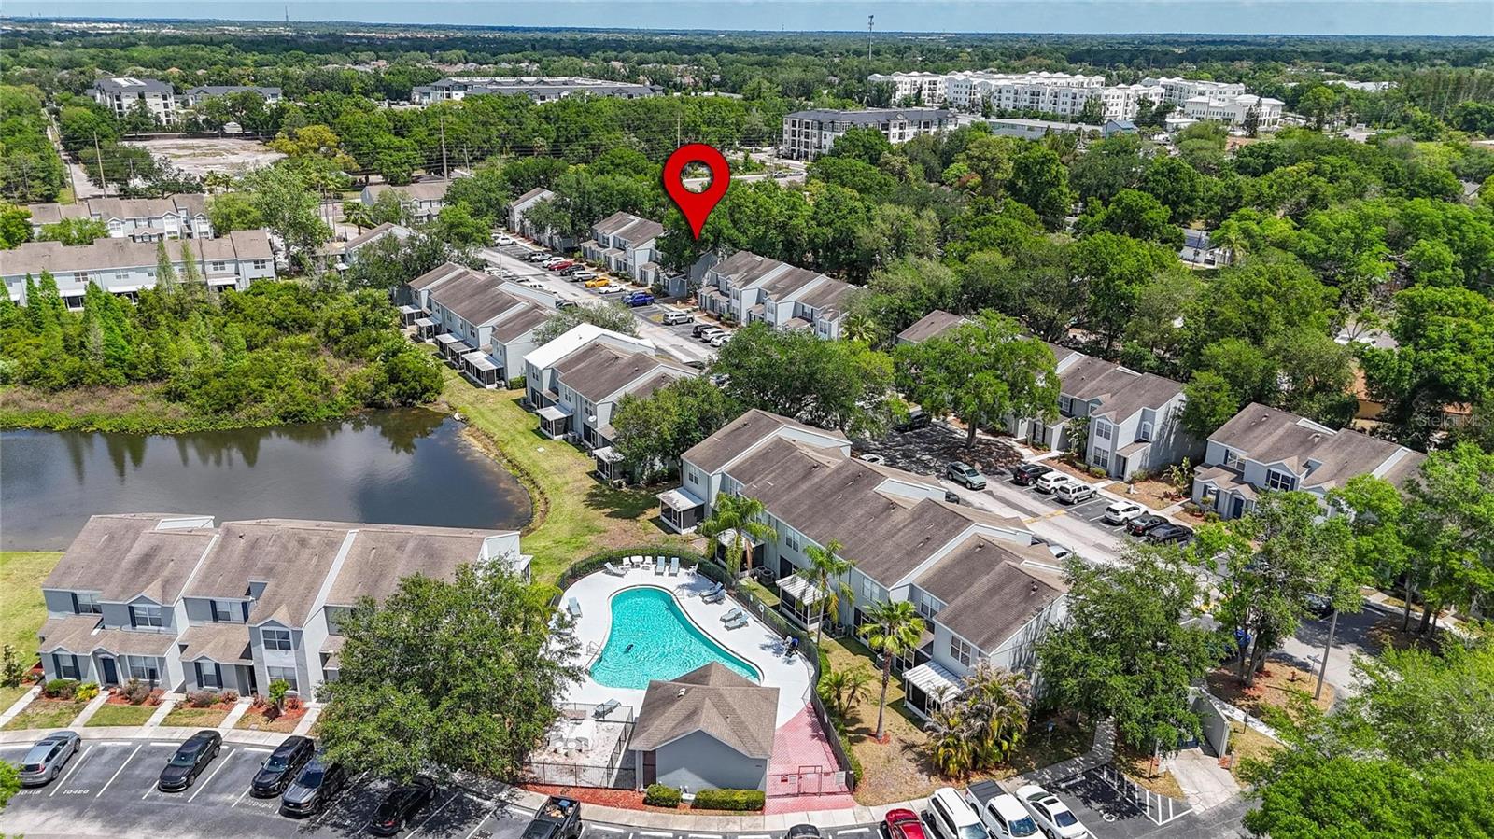
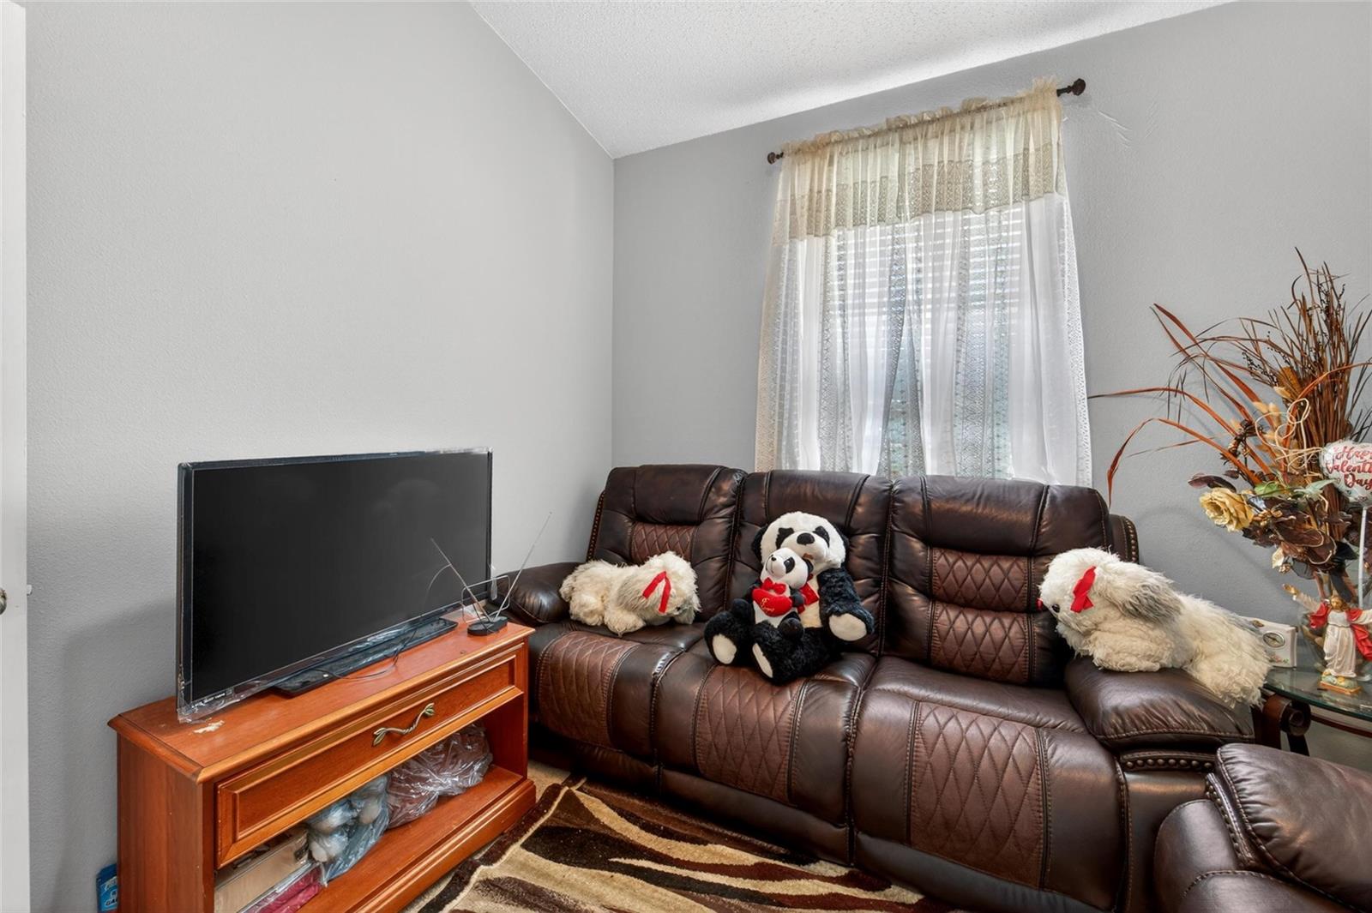
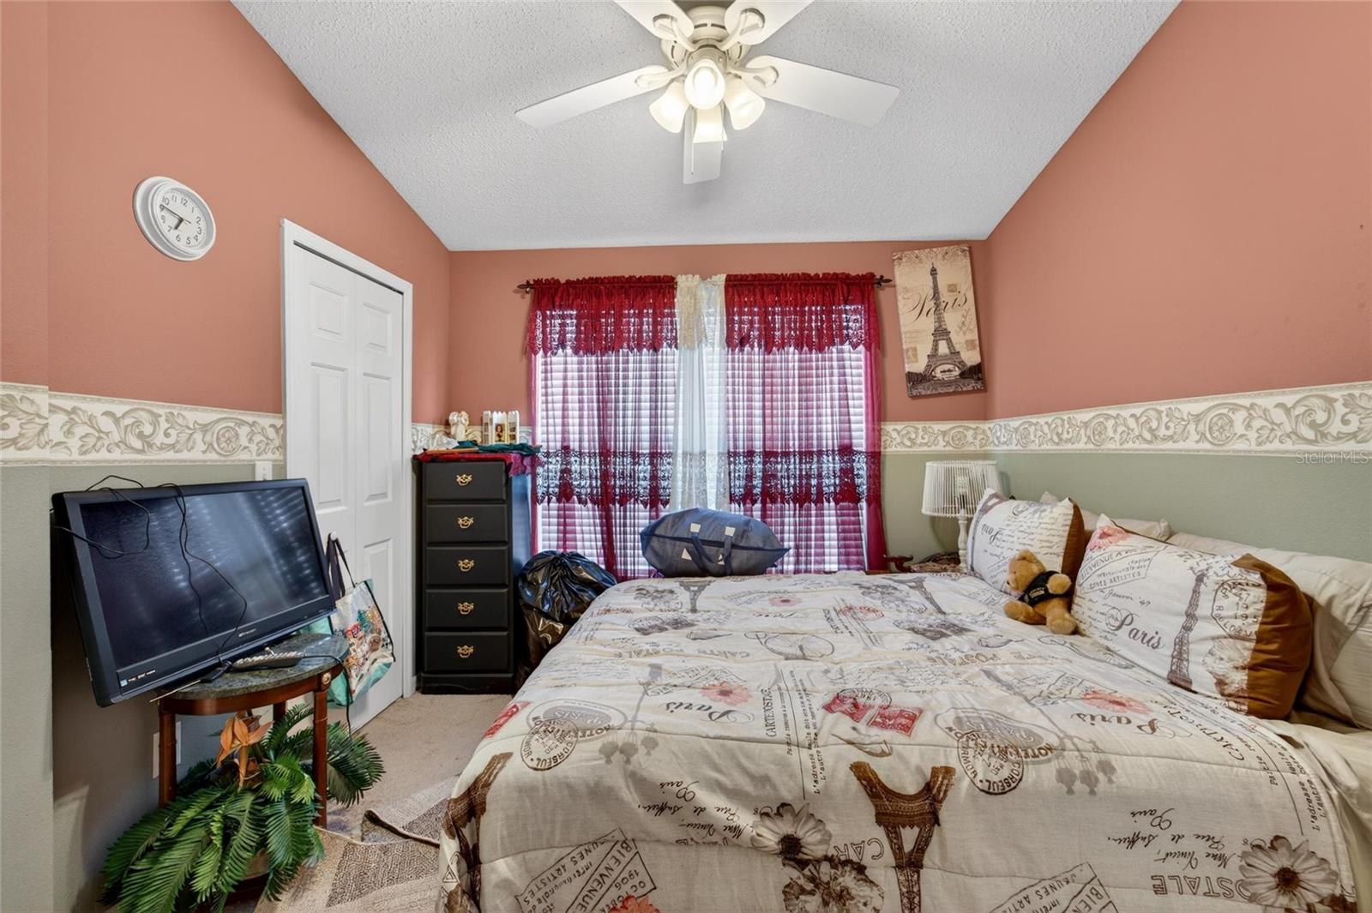
One or more photo(s) has been virtually staged. Welcome to this beautifully maintained townhome in the desirable osprey run community of Riverview! Price has been reduced to $222k, this move-in ready property offers the perfect blend of comfort, convenience, and value. Step inside to an inviting open floor plan filled with natural light, featuring a spacious living and dining area and a well-appointed kitchen--plus all appliances convey, making this an easy move-in for your buyers. upstairs, you'll find generously sized bedrooms and a functional layout that offers both privacy and flexibility. this home has been well cared for. enjoy low-maintenance living with exterior upkeep handled by the community and take advantage of the prime location with easy access to I-75, shopping, dining, and Riverview, Brandon, and Tampa. Perfect for first-time buyers, downsizers, or investors--this is an exceptional value your clients won't want to miss. schedule your showing today!
/u.realgeeks.media/soldtheneighborhood/andrew-sidebar.jpg)
Additional Information
- Taxes
- $2820
- Minimum Lease
- 1-2 Years
- Hoa Fee
- $248
- HOA Payment Schedule
- Monthly
- Maintenance Includes
- Common Area Taxes, Pool, Escrow Reserves Fund, Fidelity Bond, Maintenance Structure, Maintenance Grounds, Pest Control, Private Road, Trash
- Location
- City Limits, In County, Landscaped, Sidewalk, Private
- Community Features
- Community Mailbox, Park, Playground, Pool, Sidewalks, No Deed Restriction, Maintenance Free
- Property Description
- Two Story
- Zoning
- PD
- Interior Layout
- Ceiling Fans(s), Eat-in Kitchen, High Ceilings, Kitchen/Family Room Combo, Living Room/Dining Room Combo, Open Floorplan, PrimaryBedroom Upstairs, Solid Surface Counters, Solid Wood Cabinets, Split Bedroom, Thermostat, Vaulted Ceiling(s), Walk-In Closet(s), Window Treatments
- Interior Features
- Ceiling Fans(s), Eat-in Kitchen, High Ceilings, Kitchen/Family Room Combo, Living Room/Dining Room Combo, Open Floorplan, PrimaryBedroom Upstairs, Solid Surface Counters, Solid Wood Cabinets, Split Bedroom, Thermostat, Vaulted Ceiling(s), Walk-In Closet(s), Window Treatments
- Floor
- Carpet, Ceramic Tile, Linoleum
- Appliances
- Dishwasher, Dryer, Electric Water Heater, Freezer, Microwave, Range, Refrigerator, Washer
- Utilities
- Electricity Connected, Public, Sewer Connected, Water Connected
- Heating
- Central, Electric
- Air Conditioning
- Central Air
- Exterior Construction
- Block, Stucco
- Exterior Features
- Lighting, Rain Gutters, Sidewalk
- Roof
- Shingle
- Foundation
- Slab
- Pool
- Community
- Garage Features
- Assigned, Curb Parking
- Elementary School
- Symmes-Hb
- Middle School
- Giunta Middle-Hb
- High School
- Spoto High-HB
- Pets
- Allowed
- Max Pet Weight
- 60
- Pet Size
- Medium (36-60 Lbs.)
- Flood Zone Code
- X
- Parcel ID
- U-08-30-20-5O3-000003-00008.0
- Legal Description
- OSPREY RUN TOWNHOMES PHASE 1 LOT 8 BLOCK 3
Listing courtesy of FOUNDATION REALTY GROUP. 813-729-6000
How Much is My Home Worth?
Get an instant home value estimate.
Mortgage Calculator
StellarMLS is the source of this information via Internet Data Exchange Program. All listing information is deemed reliable but not guaranteed and should be independently verified through personal inspection by appropriate professionals. Listings displayed on this website may be subject to prior sale or removal from sale. Availability of any listing should always be independently verified. Listing information is provided for consumer personal, non-commercial use, solely to identify potential properties for potential purchase. All other use is strictly prohibited and may violate relevant federal and state law. Data last updated on