6702 Josie Drive, Seffner, FL 33584
- $680,000
- 4
- BD
- 3
- BA
- 2,608
- SqFt




- List Price
- $680,000
- Status
- Active
- Days on Market
- 108
- MLS#
- TB8496545
- Property Style
- Single Family
- Year Built
- 2001
- Bedrooms
- 4
- Bathrooms
- 3
- Living Area
- 2,608
- Lot Size
- 43,996
- Acres
- 1.01
- Total Acreage
- 1 to less than 2
- Legal Subdivision Name
- Hamlin Hill Estates
- MLS Area Major
- Seffner
Property Description
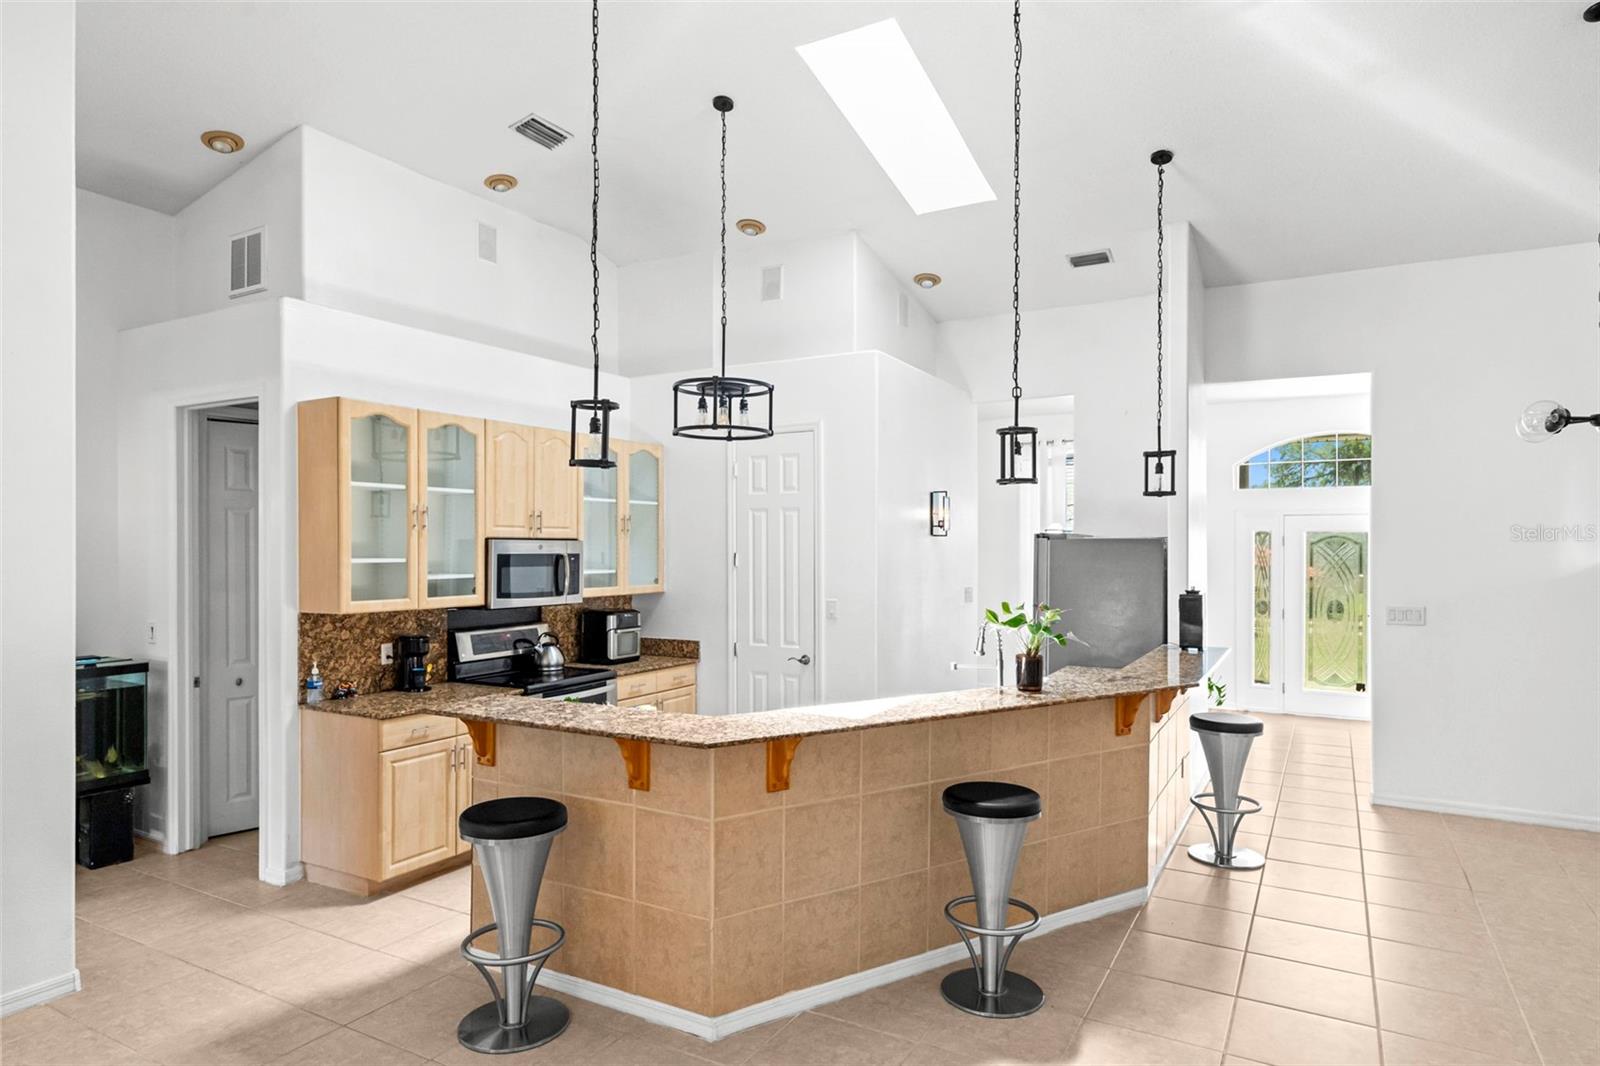
Welcome to your private oasis in sought-after Hamlin Hills Estates! Built in 2001, this sprawling 2,608 sq. ft. single-story home sits on a premier 1+ acre lot, offering the perfect blend of country peace and city convenience with easy access to major interstates. The interior features a desirable split floor plan that transitions seamlessly from elegant formal areas to open-concept living, all enhanced by a built-in surround sound system throughout the main home. The crown jewel is the massive, versatile family/party room—an entertainer’s dream capable of hosting large gatherings, a home theater, or a private gym. Retreat to the expansive master suite, a true sanctuary boasting a spa-like bath with a deep soaking jacuzzi tub and separate shower. Three additional spacious bedrooms and two full baths ensure plenty of room for family and guests. Storage is abundant, including an extra-deep two-car garage. Outside, the massive acreage invites creativity and relaxation, featuring a charming gazebo, fire pit, and a ready-to-use chicken coop. Whether you’re looking for a hobby farm vibe or a quiet retreat, this property offers it all. NO CDD or HOA Fees! Not in a flood zone! Just minutes from I-4, USF, shopping, hospitals, and Tampa. Schedule your private showing today!
/u.realgeeks.media/soldtheneighborhood/Web1.jpg)
Additional Information
- Taxes
- $3851
- Minimum Lease
- No Minimum
- Community Features
- No Deed Restriction
- Property Description
- One Story
- Zoning
- ASC-1
- Interior Layout
- Ceiling Fans(s), High Ceilings, Other, Solid Surface Counters, Split Bedroom, Walk-In Closet(s)
- Interior Features
- Ceiling Fans(s), High Ceilings, Other, Solid Surface Counters, Split Bedroom, Walk-In Closet(s)
- Floor
- Luxury Vinyl, Tile
- Appliances
- Dishwasher, Range, Refrigerator
- Utilities
- BB/HS Internet Available, Electricity Connected, Fire Hydrant
- Heating
- Central
- Air Conditioning
- Central Air, Mini-Split Unit(s)
- Fireplace Description
- Family Room
- Exterior Construction
- Block, Stucco
- Exterior Features
- Fire Pit, French Doors, Garden
- Roof
- Shingle
- Foundation
- Slab
- Pool
- No Pool
- Garage Carport
- 2 Car Garage
- Garage Spaces
- 2
- Garage Dimensions
- 21x21
- Flood Zone Code
- X
- Parcel ID
- U-21-28-20-25O-000000-00001.1
- Legal Description
- HAMLIN HILL ESTATES E 162.97 FT OF LOT 1
Listing courtesy of NATIVE PROPERTIES OF FLORIDA. 727-864-2379
Mortgage Calculator
StellarMLS is the source of this information via Internet Data Exchange Program. All listing information is deemed reliable but not guaranteed and should be independently verified through personal inspection by appropriate professionals. Listings displayed on this website may be subject to prior sale or removal from sale. Availability of any listing should always be independently verified. Listing information is provided for consumer personal, non-commercial use, solely to identify potential properties for potential purchase. All other use is strictly prohibited and may violate relevant federal and state law. Data last updated on