5009 Vaughn Road, Plant City, FL 33565
- $570,000
- 3
- BD
- 2
- BA
- 2,101
- SqFt










- List Price
- $570,000
- Status
- Active
- Days on Market
- 109
- Price Change
- ▼ $15,000 1780341255
- MLS#
- TB8495744
- Property Style
- Single Family
- Year Built
- 1973
- Bedrooms
- 3
- Bathrooms
- 2
- Living Area
- 2,101
- Lot Size
- 205,168
- Acres
- 4.71
- Total Acreage
- 2 to less than 5
- Legal Subdivision Name
- Unplatted
- MLS Area Major
- Plant City
Property Description
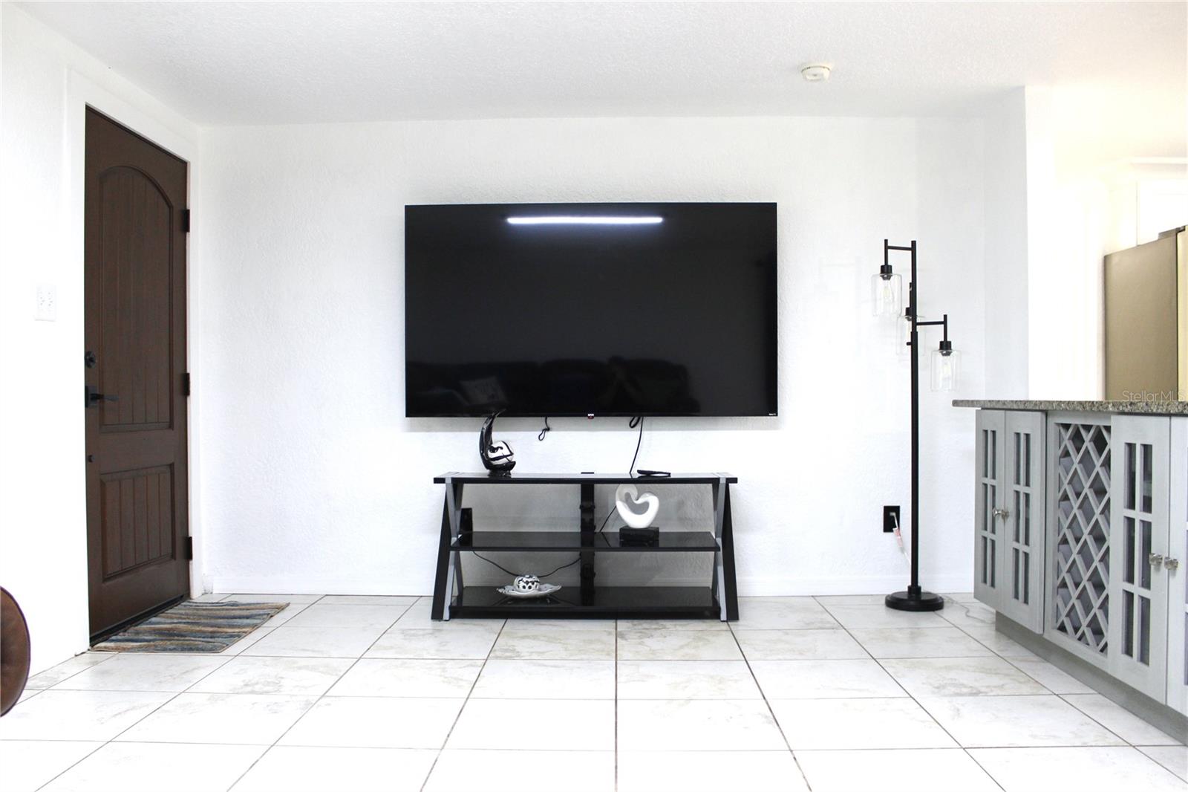
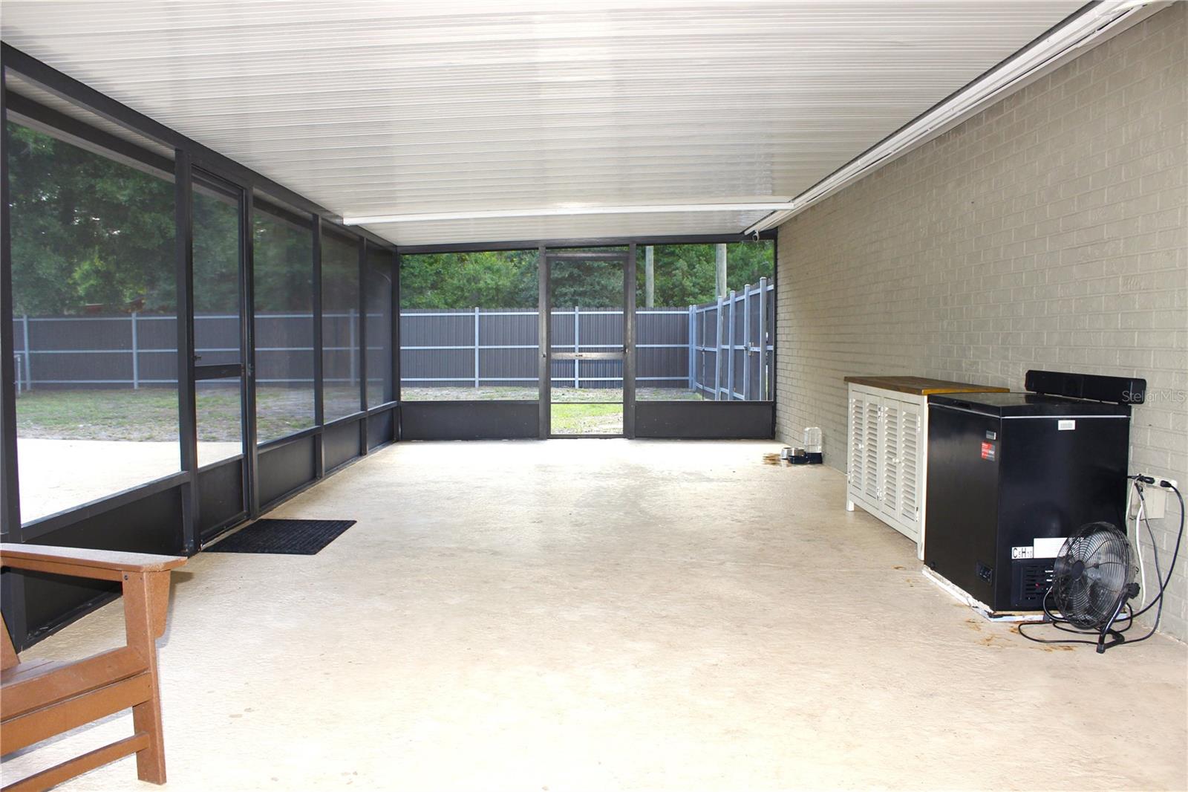
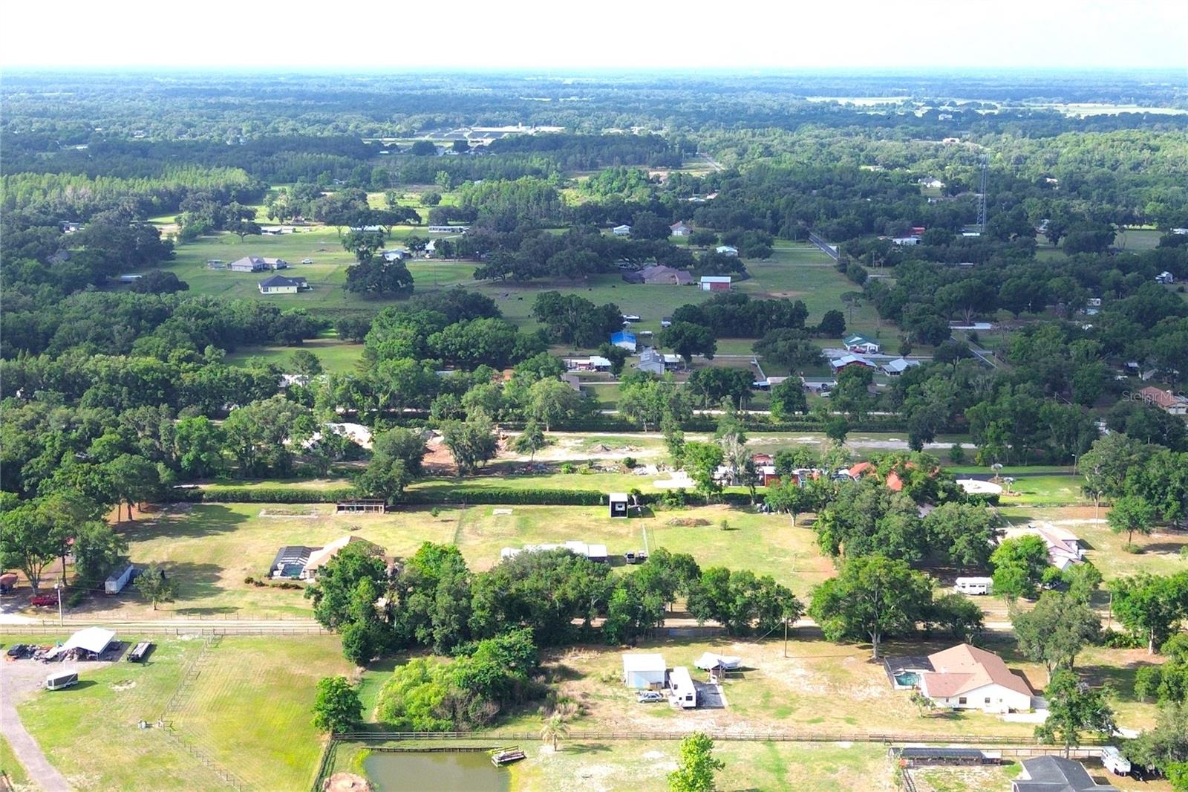
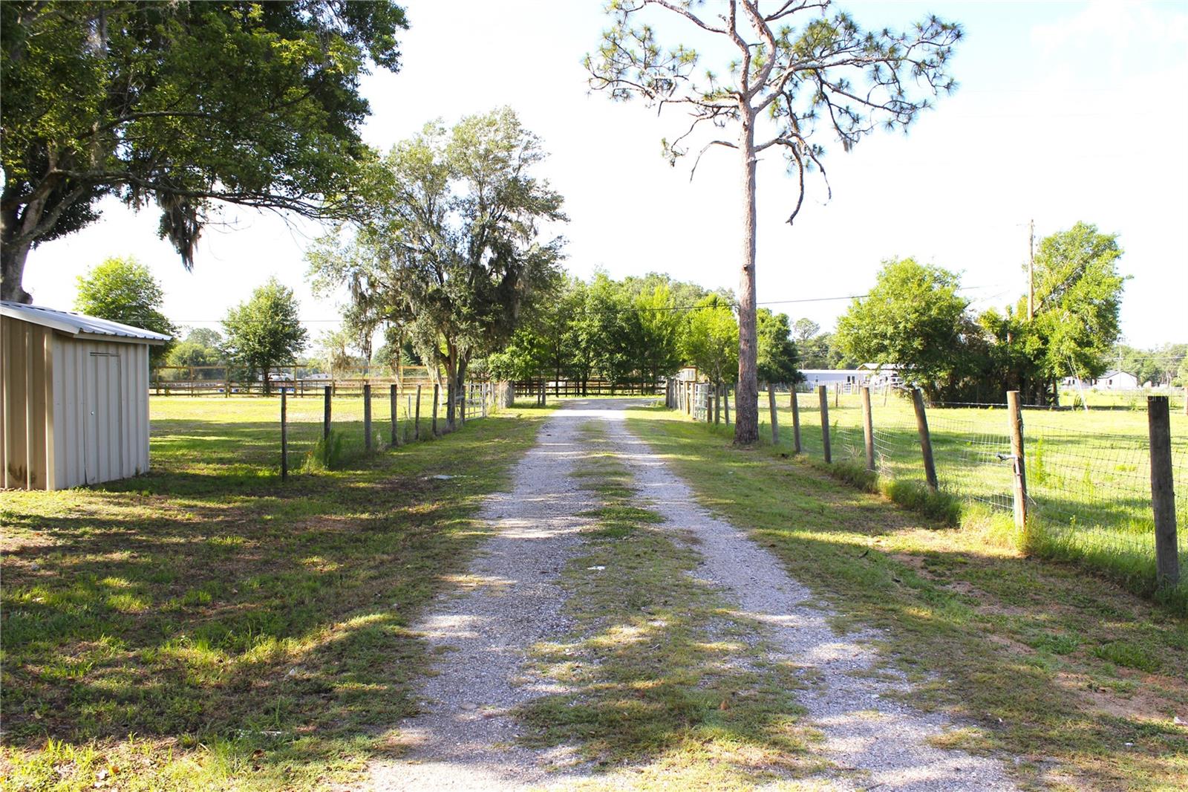
PRICE IMPROVEMENT & $10,000 TOWARD BUYER'S CLOSING COSTS! Discover the perfect blend of space, privacy, and modern living with this exceptional property situated on approximately 4.71 acres. Offering over 2,000 square feet of living space, this home features 3 spacious bedrooms, 2 bathrooms, and a versatile bonus room that can easily serve as a home office, game room, media room, or flex space to fit your lifestyle. The modern open-concept kitchen flows seamlessly into the main living areas, creating an inviting atmosphere ideal for entertaining family and friends or enjoying everyday living. In addition, the property includes two extra rooms that may be used as guest rooms, a home office, hobby space, or playroom. Step outside and enjoy the freedom that comes with nearly 5 acres of land. Whether you're looking for room for recreational vehicles, outdoor activities, gardening, animals, or future improvements, this property offers endless possibilities. A portion of the acreage has been enhanced with newly updated fencing, providing added value and functionality. With no HOA restrictions, you'll have the flexibility to truly make this property your own. As an added incentive, the seller is offering $10,000 toward the buyer's closing costs, making this an outstanding opportunity for those seeking acreage, privacy, and a peaceful country lifestyle while still enjoying the comforts of modern living. Schedule your private showing today and experience everything this unique property has to offer.
/u.realgeeks.media/soldtheneighborhood/Web1.jpg)
Additional Information
- Taxes
- $10717
- Community Features
- No Deed Restriction
- Property Description
- One Story
- Zoning
- AS-0.4
- Interior Layout
- Ceiling Fans(s), Thermostat
- Interior Features
- Ceiling Fans(s), Thermostat
- Floor
- Ceramic Tile, Other
- Appliances
- Dishwasher, Microwave, Range, Refrigerator
- Utilities
- Other
- Heating
- None
- Air Conditioning
- Central Air
- Exterior Construction
- Brick
- Exterior Features
- Lighting
- Roof
- Metal
- Foundation
- Slab
- Pool
- No Pool
- Flood Zone Code
- AE
- Parcel ID
- U-04-28-21-ZZZ-000003-43420.0
- Legal Description
- N 330 FT OF S 990 FT OF W 505 FT OF E 3/4 OF E 1/2 OF NW 1/4 LESS E 50 FT FOR R/W AND S 660 FT OF W 277.5 FT OF E 3/4 OF E 1/2 OF NW 1/4 LESS E 50 FT AND S 40 FT FOR RDS AND LESS W 227.5 FT OF S 384.02 FT OF E 3/4 OF E 1/2 OF NW 1/4
Listing courtesy of PARADISE REALTY AND INVESTMENT. 954-225-0118
Mortgage Calculator
StellarMLS is the source of this information via Internet Data Exchange Program. All listing information is deemed reliable but not guaranteed and should be independently verified through personal inspection by appropriate professionals. Listings displayed on this website may be subject to prior sale or removal from sale. Availability of any listing should always be independently verified. Listing information is provided for consumer personal, non-commercial use, solely to identify potential properties for potential purchase. All other use is strictly prohibited and may violate relevant federal and state law. Data last updated on