4104 Fallon Court, Brandon, FL 33511
- $345,000
- 3
- BD
- 2
- BA
- 1,618
- SqFt






- List Price
- $345,000
- Status
- Active
- Days on Market
- 113
- Price Change
- ▼ $9,999 1785023039
- MLS#
- TB8494596
- Property Style
- Single Family
- Year Built
- 1984
- Bedrooms
- 3
- Bathrooms
- 2
- Living Area
- 1,618
- Lot Size
- 8,880
- Acres
- 0.20
- Total Acreage
- 0 to less than 1/4
- Legal Subdivision Name
- Bloomingdale Sec H Unit 3
- MLS Area Major
- Brandon
Property Description
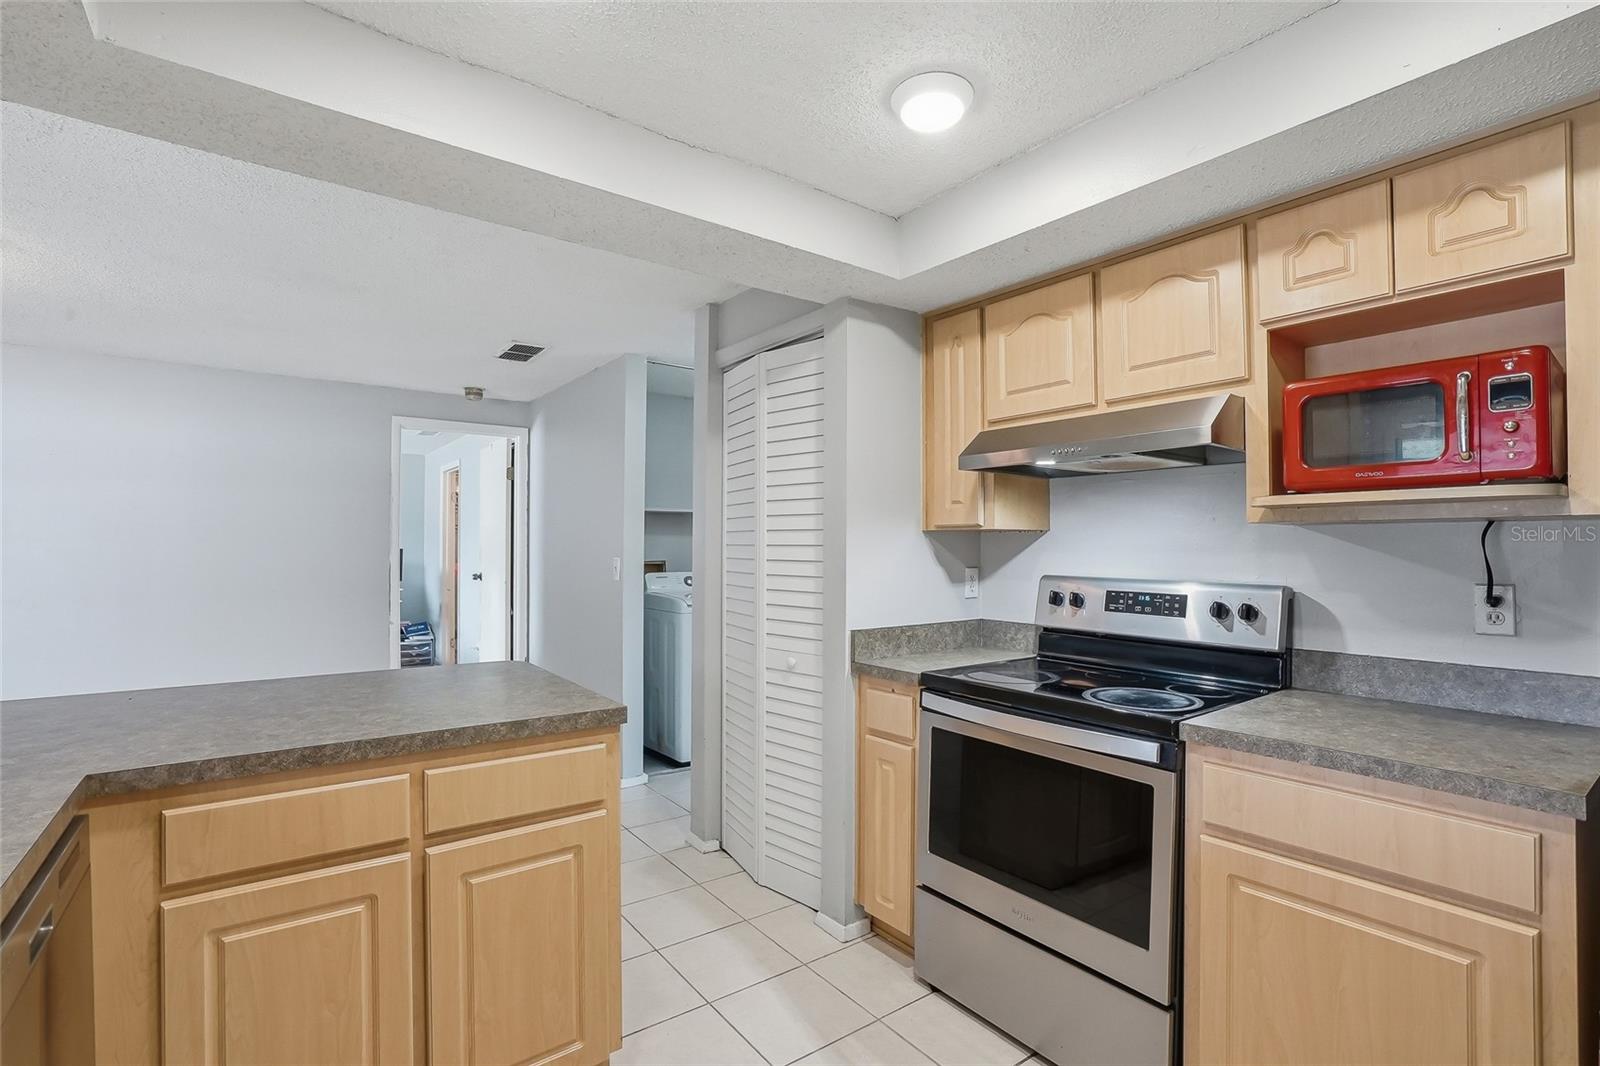
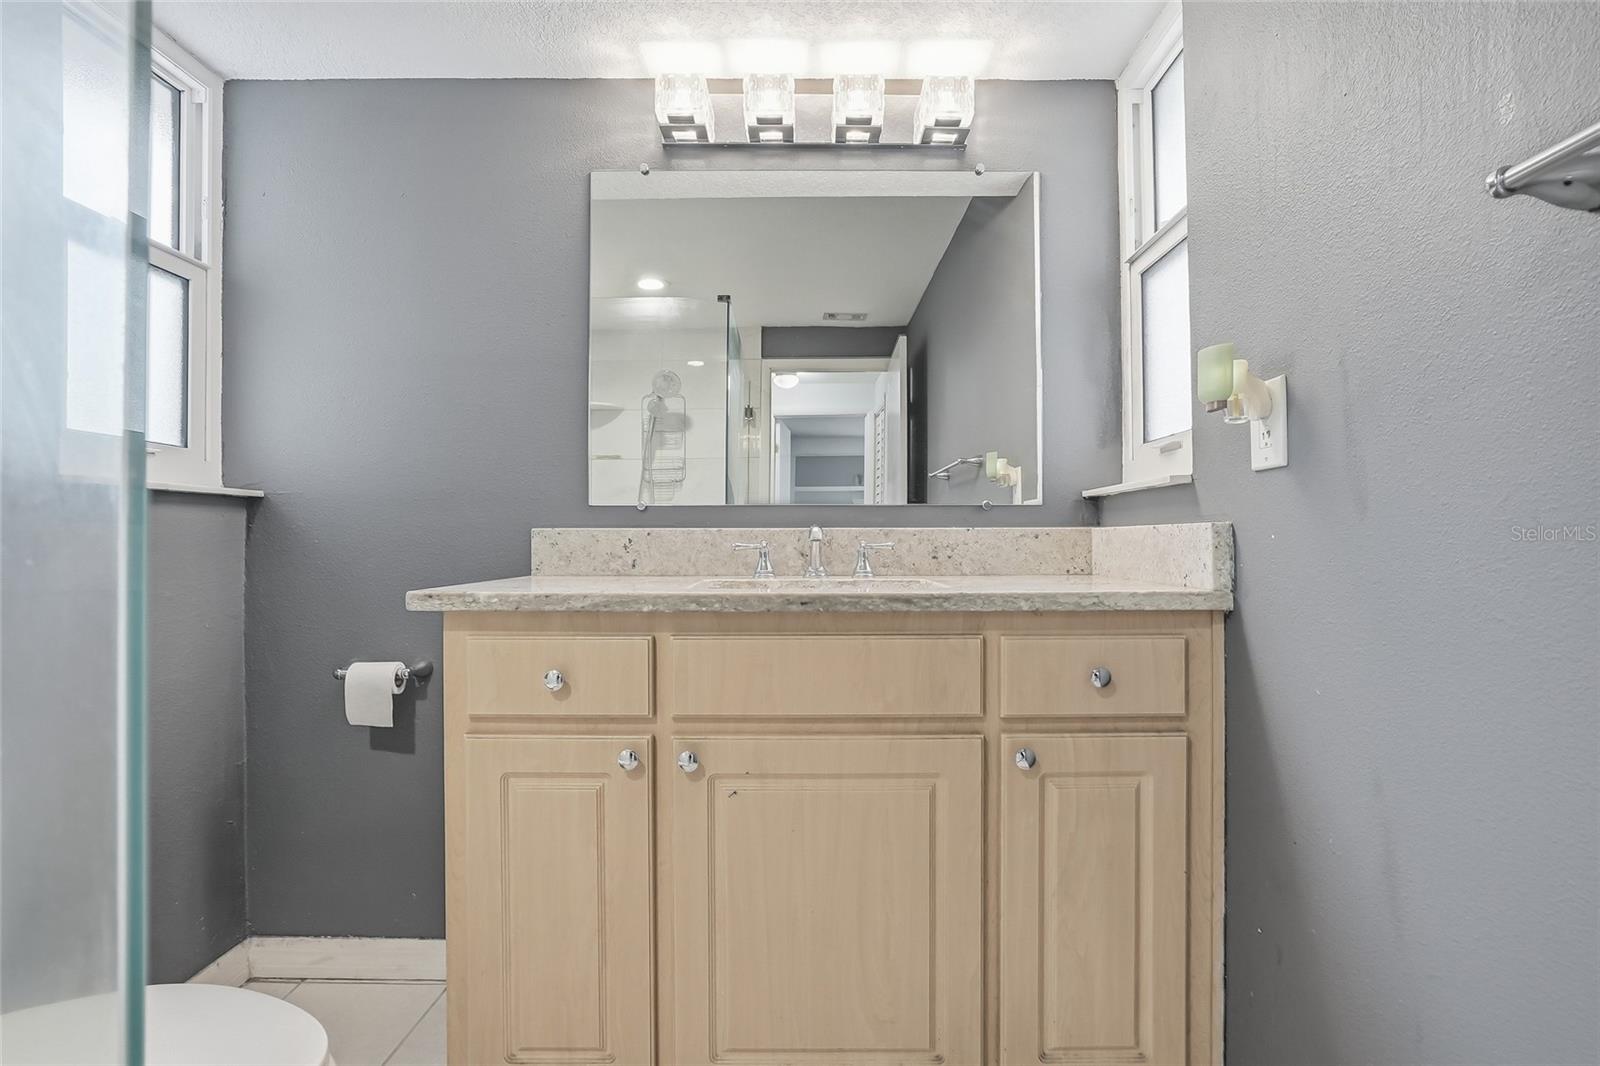
Brand-new water-resistant laminate flooring welcomes you into this beautifully maintained 3-bedroom, 2-bath home, offering a fresh, modern look throughout the living room and all bedrooms. Combined with NO HOA, this property gives you the freedom to bring your boat, RV, trailer, or other toys without the restrictions. Designed with a desirable split-bedroom floor plan, the home features a spacious living room, separate family room, and dedicated dining area, providing plenty of space for everyday living and entertaining. Step outside through the French doors, installed in 2021, to the screened lanai overlooking the fully fenced backyard. A recently replaced left-side fence and tree removal in both the front and backyard enhance the outdoor space, making it ready to enjoy. Enjoy peace of mind with major updates already completed, including a brand-new roof (2025), double-pane windows (2021), updated electrical panel (2021), and water heater (2022). Both bathrooms have been tastefully renovated with quartz countertops and modern walk-in showers, while the freshly painted main living areas create a bright and inviting atmosphere. Move-in ready with stylish updates, major system improvements, and the rare benefit of NO HOA, this home is ready for its next owner. Schedule your private showing today!
/u.realgeeks.media/soldtheneighborhood/Web1.jpg)
Additional Information
- Taxes
- $3632
- Minimum Lease
- No Minimum
- Community Features
- No Deed Restriction
- Property Description
- One Story
- Zoning
- PD
- Interior Layout
- Ceiling Fans(s), Kitchen/Family Room Combo, Living Room/Dining Room Combo, Split Bedroom, Thermostat, Walk-In Closet(s)
- Interior Features
- Ceiling Fans(s), Kitchen/Family Room Combo, Living Room/Dining Room Combo, Split Bedroom, Thermostat, Walk-In Closet(s)
- Floor
- Carpet, Ceramic Tile, Vinyl
- Appliances
- Convection Oven, Dishwasher, Dryer, Electric Water Heater, Microwave, Range, Refrigerator, Washer
- Utilities
- Electricity Connected, Sewer Connected, Water Connected
- Heating
- Central
- Air Conditioning
- Central Air
- Fireplace Description
- Family Room, Wood Burning
- Exterior Construction
- Stucco, Frame
- Exterior Features
- Private Mailbox, Private Yard
- Roof
- Shingle
- Foundation
- Slab
- Pool
- No Pool
- Garage Carport
- 2 Car Garage
- Garage Spaces
- 2
- Fences
- Vinyl
- Flood Zone Code
- X
- Parcel ID
- U-11-30-20-2PD-000001-00055.0
- Legal Description
- BLOOMINGDALE SECTION H UNIT 3 LOT 55 BLK 1
Listing courtesy of JULIAO REAL ESTATE, LLC. 954-459-0147
Mortgage Calculator
StellarMLS is the source of this information via Internet Data Exchange Program. All listing information is deemed reliable but not guaranteed and should be independently verified through personal inspection by appropriate professionals. Listings displayed on this website may be subject to prior sale or removal from sale. Availability of any listing should always be independently verified. Listing information is provided for consumer personal, non-commercial use, solely to identify potential properties for potential purchase. All other use is strictly prohibited and may violate relevant federal and state law. Data last updated on