2907 Bear Oak Drive, Valrico, FL 33594
- $255,000
- 3
- BD
- 3
- BA
- 1,461
- SqFt



- List Price
- $255,000
- Status
- Active
- Days on Market
- 124
- Price Change
- ▼ $5,000 1782868613
- MLS#
- TB8490154
- Property Style
- Townhouse
- Architectural Style
- Craftsman
- Year Built
- 2008
- Bedrooms
- 3
- Bathrooms
- 3
- Baths Half
- 1
- Living Area
- 1,461
- Lot Size
- 1,309
- Acres
- 0.03
- Total Acreage
- 0 to less than 1/4
- Building Name
- 2907
- Legal Subdivision Name
- Oakwood Terrace Townhomes Phas
- MLS Area Major
- Valrico
Property Description
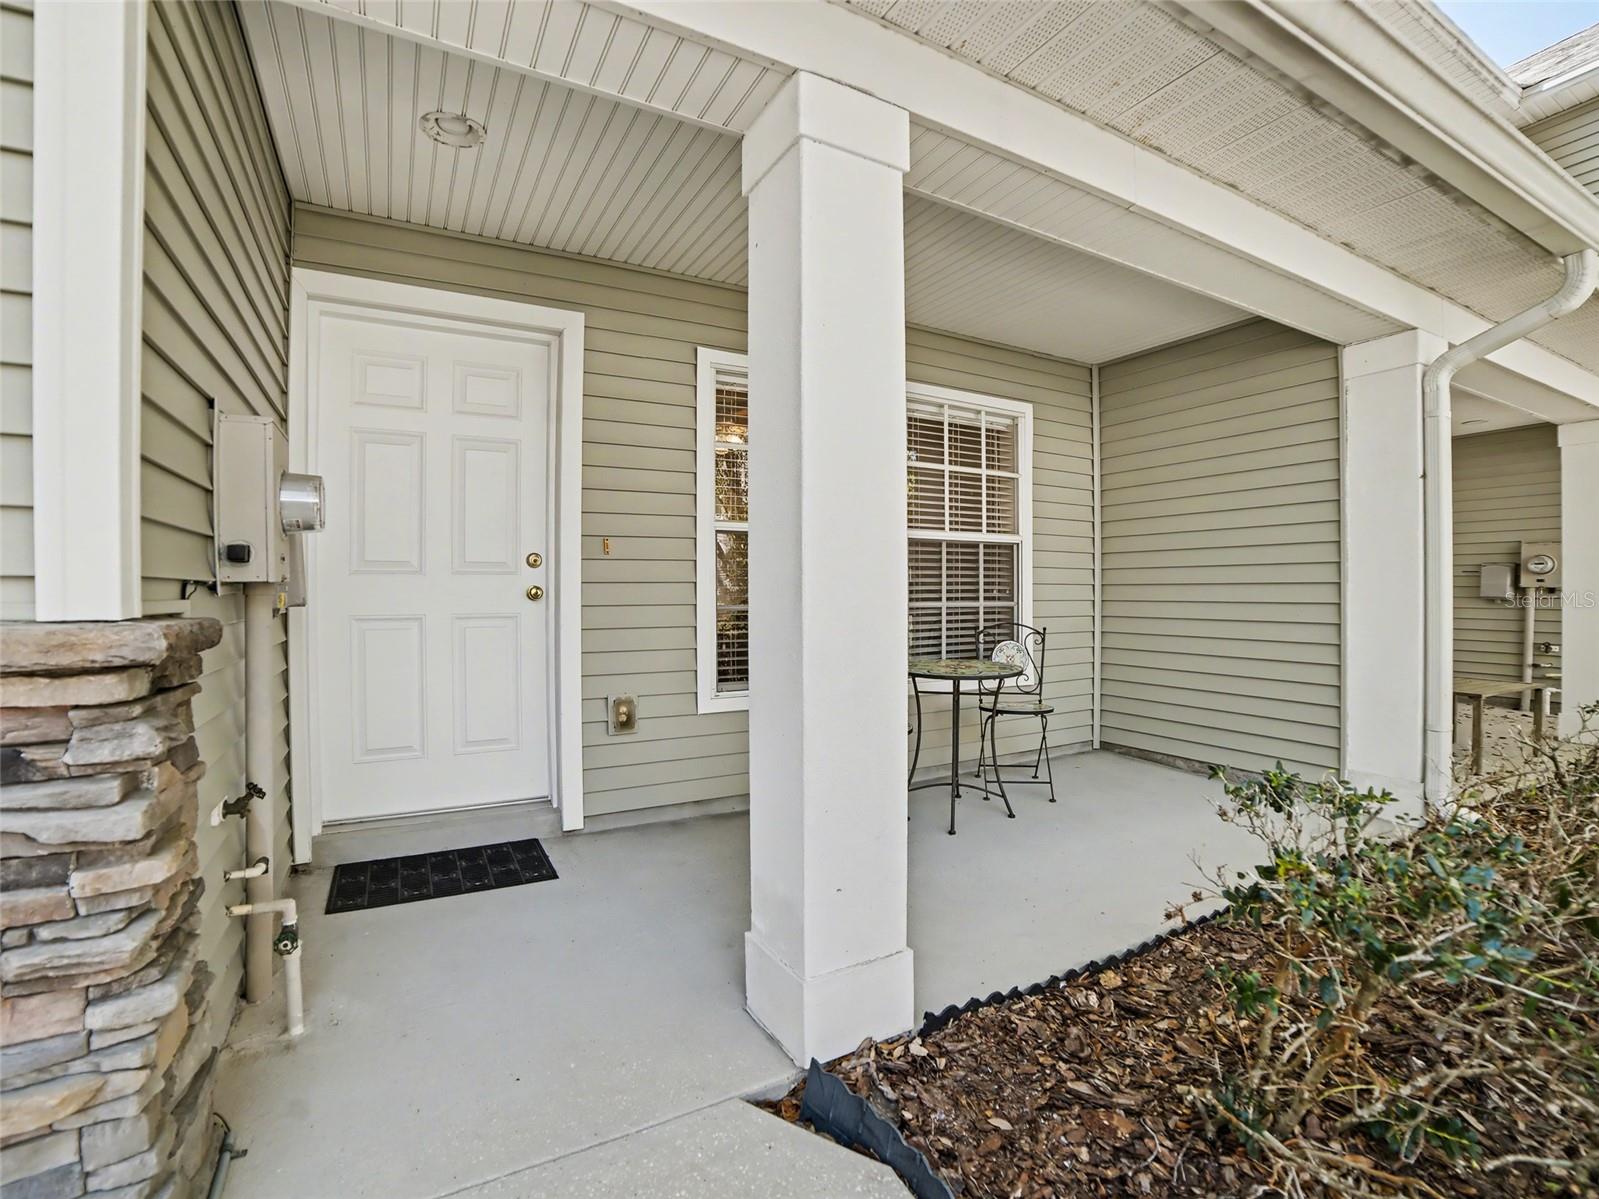
Exquisite Luxury Townhome in Oakwood Terrace – Valrico Experience refined Florida living in this impeccably maintained three-bedroom, two-and-a-half-bath luxury townhome, ideally situated within the highly sought-after Oakwood Terrace community in Valrico. Blending timeless elegance with modern comfort, this residence offers a sophisticated yet inviting atmosphere along picturesque, tree-lined streets. A charming front porch sets the tone for relaxed, upscale living, creating an inviting space to enjoy peaceful mornings or unwind with an evening cocktail. Inside, a thoughtfully designed open-concept floor plan is bathed in natural light, offering seamless transitions between the living, dining, and entertaining spaces. The kitchen serves as the heart of the home, beautifully appointed with rich maple cabinetry accented by crown molding, sleek Corian countertops, a spacious pantry, and an elevated breakfast bar that is perfect for both casual dining and hosting guests. Its open design overlooks the expansive living and dining areas, enhancing both flow and functionality. Sliding glass doors lead to a private rear patio overlooking tranquil conservation and serene pond views, offering a peaceful natural backdrop and a true sense of retreat. The owner’s suite is privately positioned to capture these calming views, creating a serene escape at the end of the day. The en-suite bath features a walk-in shower and refined finishes designed to provide both comfort and understated luxury. Upstairs, a versatile loft adds flexibility to the home, ideal for a private office, study, or additional lounge space. Throughout the residence, thoughtful upgrades and design details enhance the overall aesthetic, including ceramic tile flooring in the main living areas, maple cabinetry carried throughout the kitchen and bathrooms, designer nickel lighting fixtures, ceiling fans, modern black hardware, and classic six-panel interior doors. A well-appointed secondary bathroom offers a tub and shower combination, while the powder room features a full cabinet vanity with sink. Completing the home is a one-car garage and a charming Craftsman-style exterior that enhances its curb appeal. Residents of Oakwood Terrace enjoy a truly low-maintenance lifestyle with HOA services that include lawn care, landscaping, water, sewer, and trash, along with access to a beautifully maintained community pool. The neighborhood is both family- and dog-friendly, offering a welcoming environment to relax and enjoy the Florida sunshine. Ideally located just minutes from Tampa, this exceptional residence provides convenient access to premier dining, shopping, major highways, and Tampa International Airport, as well as Florida’s world-renowned Gulf Coast beaches, making it a perfect blend of luxury, comfort, and convenience. LOW HOA Fee's and No CDD Fee's.
/u.realgeeks.media/soldtheneighborhood/Web1.jpg)
Additional Information
- Taxes
- $4289
- Minimum Lease
- 1-2 Years
- Hoa Fee
- $200
- HOA Payment Schedule
- Monthly
- Maintenance Includes
- Common Area Taxes, Maintenance Structure, Maintenance Grounds, Pool, Sewer, Trash, Water
- Location
- Conservation Area, In County, Landscaped, Near Public Transit, Sidewalk, Paved
- Community Features
- Community Mailbox, Deed Restrictions, Pool, Sidewalks, Street Lights
- Property Description
- Two Story
- Zoning
- PD-H
- Interior Layout
- Ceiling Fans(s), Living Room/Dining Room Combo, PrimaryBedroom Upstairs, Solid Surface Counters, Split Bedroom, Thermostat, Walk-In Closet(s)
- Interior Features
- Ceiling Fans(s), Living Room/Dining Room Combo, PrimaryBedroom Upstairs, Solid Surface Counters, Split Bedroom, Thermostat, Walk-In Closet(s)
- Floor
- Carpet, Ceramic Tile
- Appliances
- Dishwasher, Disposal, Electric Water Heater, Microwave, Range, Refrigerator
- Utilities
- BB/HS Internet Available, Cable Available, Electricity Connected, Fiber Optics, Phone Available, Public, Sewer Connected, Water Connected
- Heating
- Central, Electric, Heat Pump
- Air Conditioning
- Central Air
- Exterior Construction
- Stone, Frame
- Exterior Features
- Lighting, Sidewalk, Sliding Doors
- Roof
- Shingle
- Foundation
- Slab
- Pool
- Community
- Garage Carport
- 1 Car Garage
- Garage Spaces
- 1
- Garage Features
- Driveway, Garage Door Opener
- Garage Dimensions
- 12x20
- Elementary School
- Buckhorn-Hb
- Middle School
- Mulrennan-Hb
- High School
- Durant-HB
- Pets
- Allowed
- Pet Size
- Small (16-35 Lbs.)
- Flood Zone Code
- X
- Parcel ID
- U-29-29-21-91Q-000039-00004.0
- Legal Description
- OAKWOOD TERRACE TOWNHOMES PHASE 2 LOT 4 BLOCK 39
Listing courtesy of RE/MAX REALTY UNLIMITED. 813-684-0016
Mortgage Calculator
StellarMLS is the source of this information via Internet Data Exchange Program. All listing information is deemed reliable but not guaranteed and should be independently verified through personal inspection by appropriate professionals. Listings displayed on this website may be subject to prior sale or removal from sale. Availability of any listing should always be independently verified. Listing information is provided for consumer personal, non-commercial use, solely to identify potential properties for potential purchase. All other use is strictly prohibited and may violate relevant federal and state law. Data last updated on