1324 Ocean Spray Drive, Ruskin, FL 33570
- $308,000
- 3
- BD
- 2
- BA
- 1,405
- SqFt




- List Price
- $308,000
- Status
- Active
- Days on Market
- 129
- Price Change
- ▲ $13,000 1781034413
- MLS#
- TB8488159
- Short Sale
- Yes
- Property Style
- Single Family
- Year Built
- 2021
- Bedrooms
- 3
- Bathrooms
- 2
- Living Area
- 1,405
- Lot Size
- 7,333
- Acres
- 0.17
- Total Acreage
- 0 to less than 1/4
- Legal Subdivision Name
- Shell Cove Ph 1
- Complex/Comm Name
- Shell Cove
- MLS Area Major
- Ruskin/Apollo Beach
Property Description
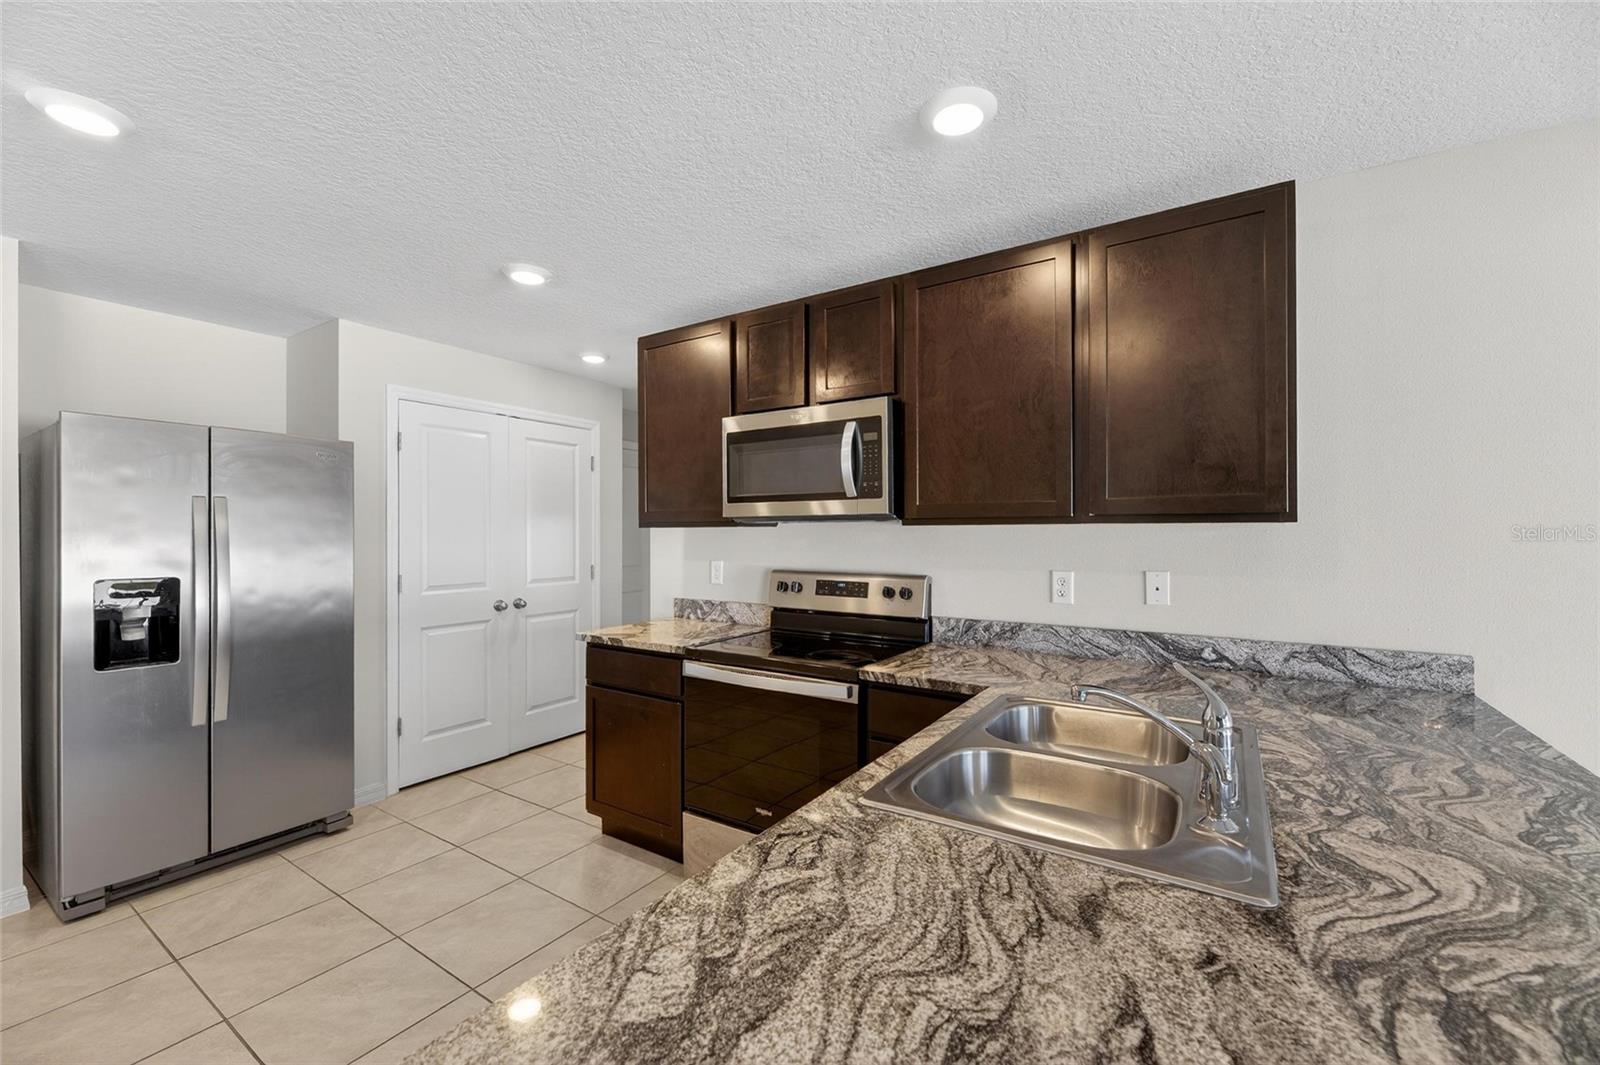
Short Sale. Discover this immaculate, fully furnished home in Shell Cove, showcasing pristine condition, solar panels, and hurricane protection panels for all windows. This meticulously maintained, one-owner residence offers exceptional quality, efficiency, and security in a highly sought-after community. Designed for comfort and ease this home creates a seamless, turnkey opportunity for its next owner. Built with solid concrete block construction, the home features an open-concept layout with granite countertops, a complete appliance package, and an inviting living space centered around a cozy fireplace. Step outside to a spacious backyard that provides both privacy and a peaceful setting for outdoor enjoyment. Additional highlights include energy-saving solar panels and full hurricane shutter protection, delivering both cost efficiency and peace of mind. Residents of Shell Cove enjoy resort-style amenities such as a community pool, open-air cabana, basketball court, playground, and dog park. Conveniently located just minutes from I-75, the home offers easy access to shopping, dining, and local attractions. Schedule your private showing today to experience everything this property has to offer. MOTIVATED SELLER!
/u.realgeeks.media/soldtheneighborhood/Web1.jpg)
Additional Information
- Taxes
- $7762
- Taxes
- $3,021
- Minimum Lease
- 1-2 Years
- HOA Fee
- $175
- HOA Payment Schedule
- Annually
- Maintenance Includes
- Insurance, Maintenance Structure, Pool, Recreational Facilities
- Location
- City Limits, In County, Sidewalk, Paved
- Community Features
- Deed Restrictions, Park, Playground, Pool, Sidewalks
- Property Description
- One Story
- Zoning
- PD
- Interior Layout
- Ceiling Fans(s), Eat-in Kitchen, Kitchen/Family Room Combo, Open Floorplan, Primary Bedroom Main Floor, Solid Surface Counters, Solid Wood Cabinets, Stone Counters, Thermostat
- Interior Features
- Ceiling Fans(s), Eat-in Kitchen, Kitchen/Family Room Combo, Open Floorplan, Primary Bedroom Main Floor, Solid Surface Counters, Solid Wood Cabinets, Stone Counters, Thermostat
- Floor
- Carpet, Ceramic Tile
- Appliances
- Dryer, Microwave, Range, Refrigerator, Washer
- Utilities
- Public
- Heating
- Central
- Air Conditioning
- Central Air
- Exterior Construction
- Block, Stucco
- Exterior Features
- Sidewalk, Sliding Doors
- Roof
- Shingle
- Foundation
- Slab
- Pool
- Community
- Garage Carport
- 2 Car Garage
- Garage Spaces
- 2
- Garage Features
- Driveway, Off Street
- Garage Dimensions
- 19x20
- Elementary School
- Thompson Elementary
- Middle School
- Shields-Hb
- High School
- Lennard-HB
- Pets
- Allowed
- Pet Size
- Extra Large (101+ Lbs.)
- Flood Zone Code
- AE
- Parcel ID
- U-06-32-19-C07-000000-00510.0
- Legal Description
- SHELL COVE PHASE 1 LOT 510
Listing courtesy of ALIGN RIGHT REALTY RIVERVIEW. 813-563-5995
Mortgage Calculator
StellarMLS is the source of this information via Internet Data Exchange Program. All listing information is deemed reliable but not guaranteed and should be independently verified through personal inspection by appropriate professionals. Listings displayed on this website may be subject to prior sale or removal from sale. Availability of any listing should always be independently verified. Listing information is provided for consumer personal, non-commercial use, solely to identify potential properties for potential purchase. All other use is strictly prohibited and may violate relevant federal and state law. Data last updated on