763 Star Pointe Drive, Seffner, FL 33584
- $360,000
- 3
- BD
- 2
- BA
- 1,841
- SqFt






- List Price
- $360,000
- Status
- Active
- Days on Market
- 153
- Price Change
- ▼ $5,000 1782686317
- MLS#
- TB8479279
- Property Style
- Single Family
- Year Built
- 2003
- Bedrooms
- 3
- Bathrooms
- 2
- Living Area
- 1,841
- Lot Size
- 5,500
- Acres
- 0.13
- Total Acreage
- 0 to less than 1/4
- Legal Subdivision Name
- Parsons Pointe Ph 2 Unit A
- MLS Area Major
- Seffner
Property Description
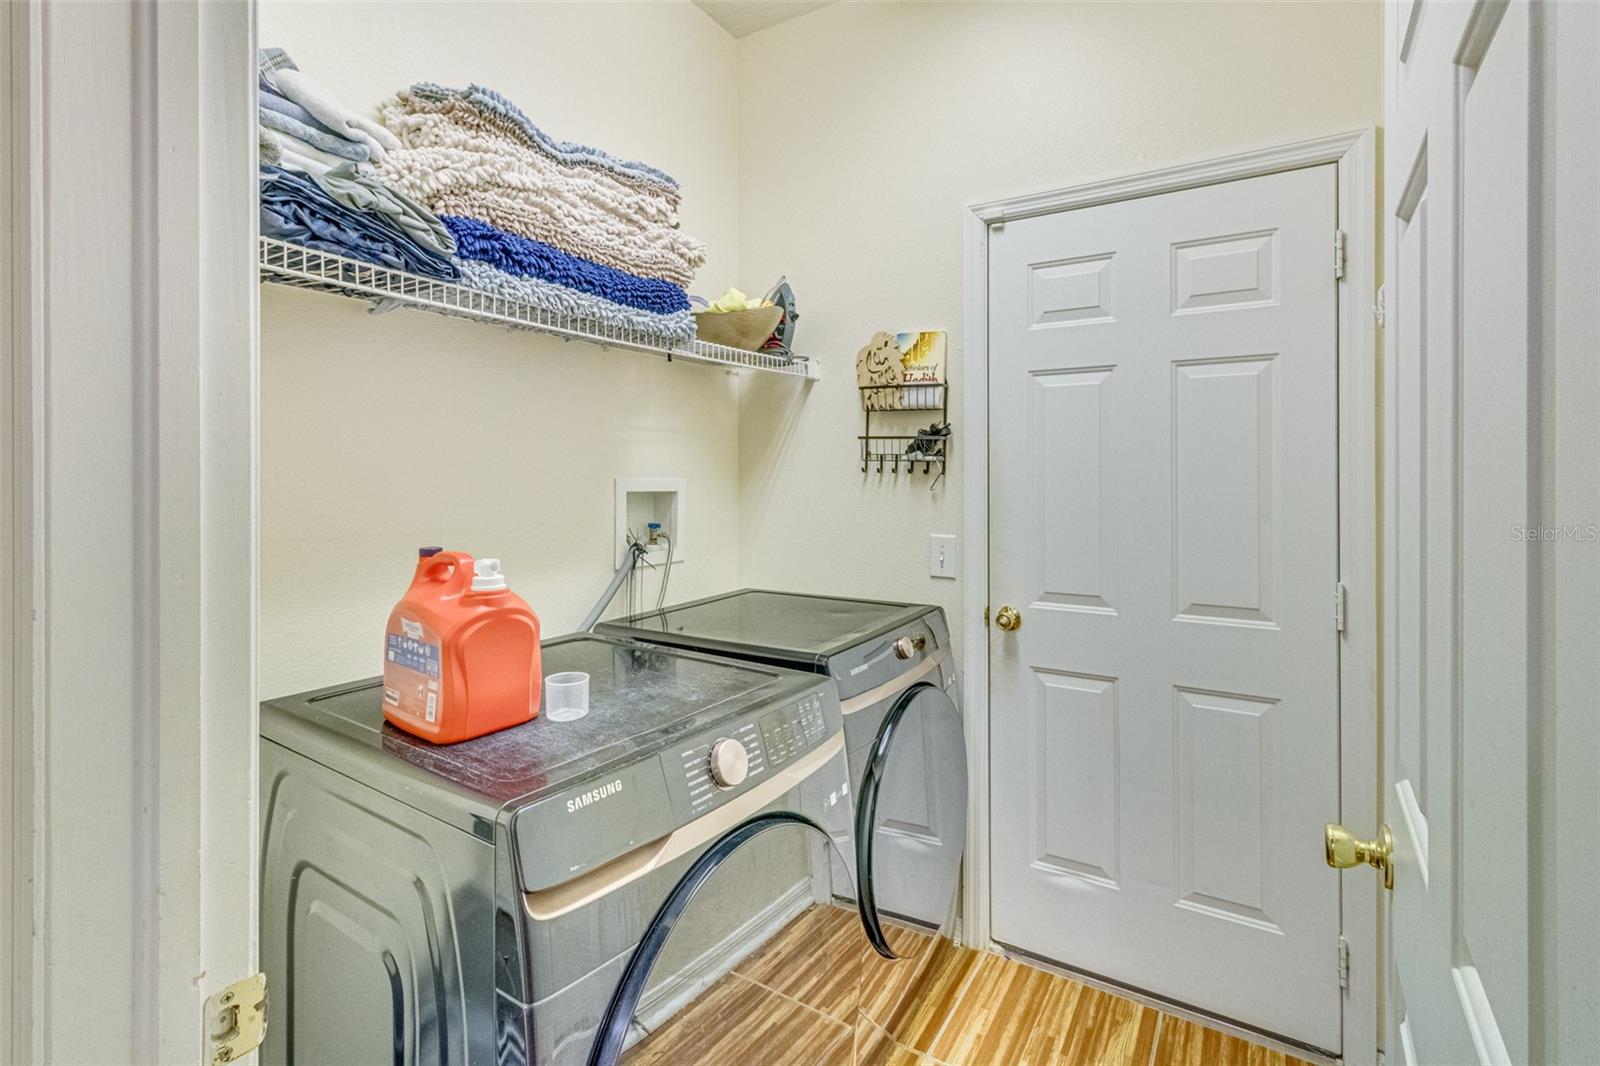
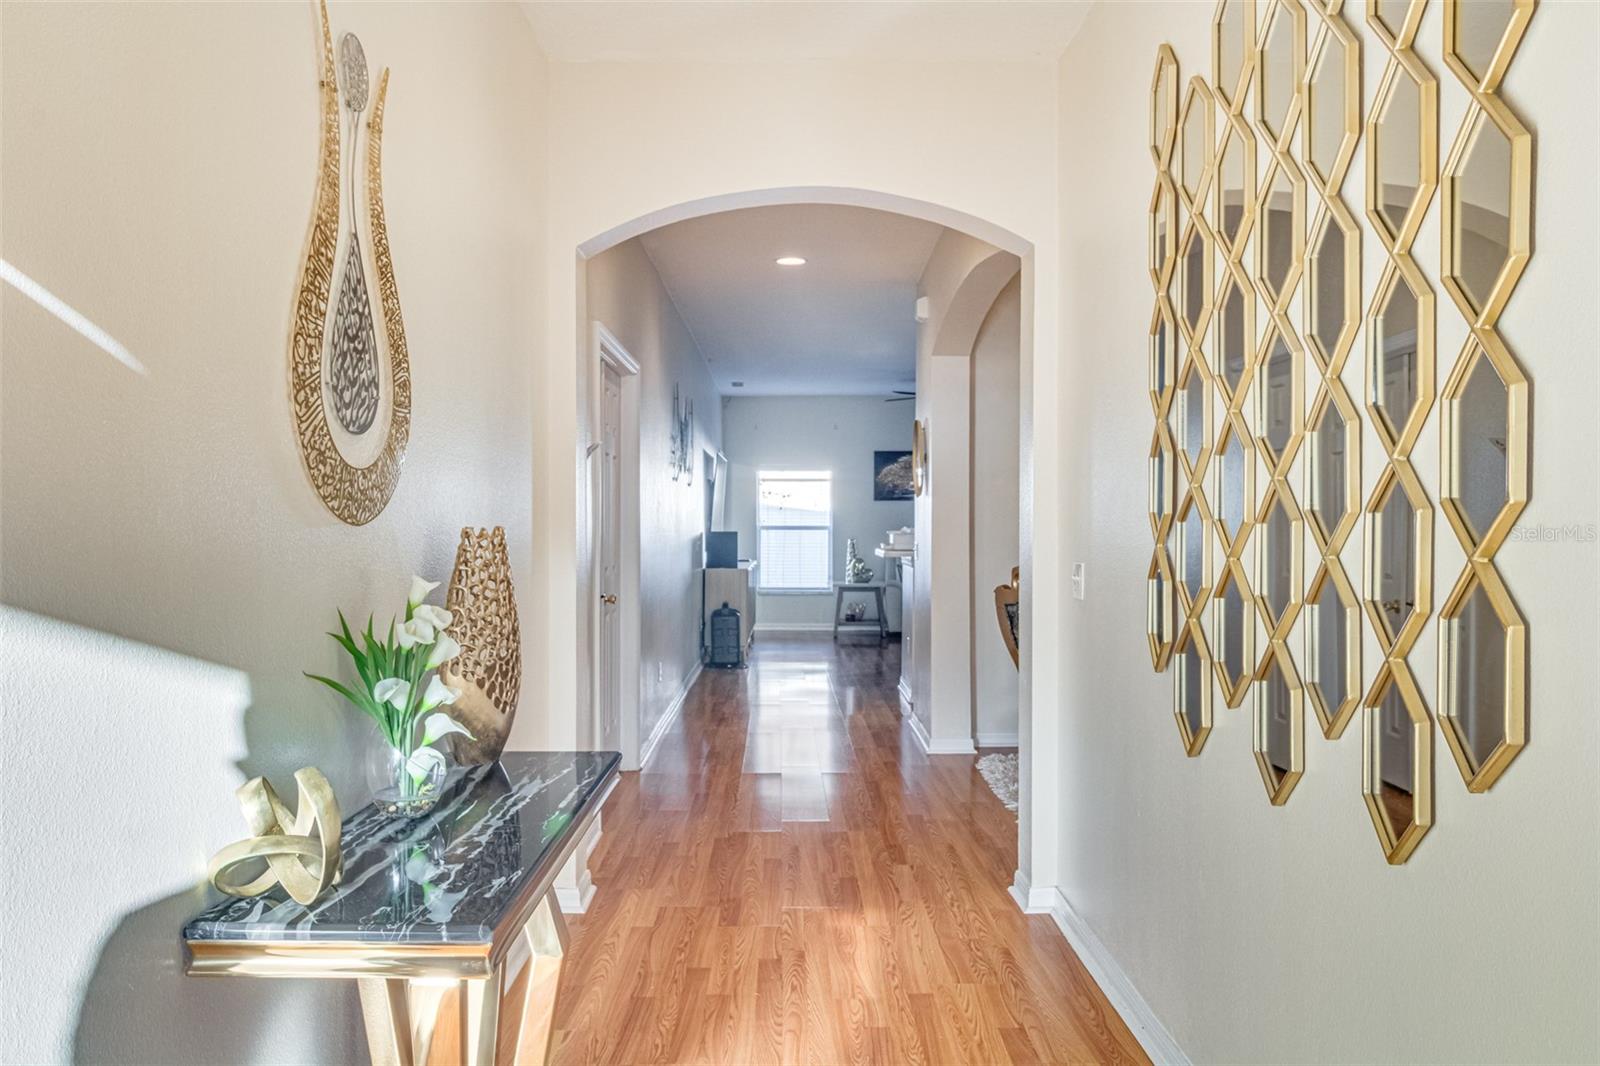
Charming Home in the Heart of Seffner – Move-In Ready! Welcome to 763 Starpoint Dr., a beautifully maintained home in one of Seffner’s most desirable neighborhoods. This residence perfectly blends comfort, style, and functionality—ideal for first-time buyers, growing families, or anyone seeking a turnkey home in Tampa Bay. Step inside to discover a bright and open floor plan with spacious living areas and abundant natural light. The kitchen offers modern finishes, plenty of counter space, and storage—perfect for everyday living or entertaining. Bedrooms are generously sized, providing a relaxing retreat at the end of the day. Step outside to your private backyard oasis, featuring a thriving guava tree that will stay, perfect for fresh fruit and outdoor enjoyment. Other updates include a water heater replaced just three years ago, giving you peace of mind. Additional highlights include a carport, well-maintained landscaping, and proximity to top-rated schools, shopping, dining, and major highways for an easy Tampa Bay commute. This home is ready for you to make it your own! Don’t miss your chance to live in a welcoming community with all the conveniences Tampa Bay has to offer. Schedule your showing today! A/C replace 2021, Roof 12/2020, Water softner 2021 water heater replaced April 19, 2024
/u.realgeeks.media/soldtheneighborhood/Web1.jpg)
Additional Information
- Taxes
- $4690
- Minimum Lease
- 8-12 Months
- HOA Fee
- $320
- HOA Payment Schedule
- Annually
- Community Features
- No Deed Restriction
- Property Description
- One Story
- Zoning
- PD
- Interior Layout
- Ceiling Fans(s), Eat-in Kitchen, High Ceilings, Kitchen/Family Room Combo, Living Room/Dining Room Combo
- Interior Features
- Ceiling Fans(s), Eat-in Kitchen, High Ceilings, Kitchen/Family Room Combo, Living Room/Dining Room Combo
- Floor
- Vinyl
- Appliances
- Cooktop, Dishwasher, Disposal, Dryer, Electric Water Heater, Ice Maker, Range Hood, Refrigerator, Washer, Water Softener
- Utilities
- BB/HS Internet Available, Electricity Available, Electricity Connected, Fiber Optics
- Heating
- Electric
- Air Conditioning
- Central Air
- Exterior Construction
- Block, Stucco
- Exterior Features
- Balcony, Private Entrance, Private Mailbox, Private Yard, Sidewalk
- Roof
- Shingle
- Foundation
- Slab
- Pool
- No Pool
- Garage Carport
- 2 Car Garage
- Garage Spaces
- 2
- Elementary School
- Lopez-Hb
- Middle School
- Burnett-Hb
- High School
- Armwood-HB
- Pets
- Allowed
- Flood Zone Code
- X
- Parcel ID
- U-35-28-20-622-F00000-00011.0
- Legal Description
- PARSONS POINTE PHASE 2 UNIT A LOT 11 BLOCK F
Listing courtesy of REALTY ONE GROUP ADVANTAGE. 813-909-0909
Mortgage Calculator
StellarMLS is the source of this information via Internet Data Exchange Program. All listing information is deemed reliable but not guaranteed and should be independently verified through personal inspection by appropriate professionals. Listings displayed on this website may be subject to prior sale or removal from sale. Availability of any listing should always be independently verified. Listing information is provided for consumer personal, non-commercial use, solely to identify potential properties for potential purchase. All other use is strictly prohibited and may violate relevant federal and state law. Data last updated on