2955 Willowleaf Lane, Wesley Chapel, FL 33544
- $245,000
- 3
- BD
- 3
- BA
- 1,475
- SqFt






- List Price
- $245,000
- Status
- Active
- Days on Market
- 157
- Price Change
- ▼ $4,900 1780177210
- MLS#
- TB8479075
- Property Style
- Townhouse
- Architectural Style
- Contemporary
- Year Built
- 2008
- Bedrooms
- 3
- Bathrooms
- 3
- Baths Half
- 1
- Living Area
- 1,475
- Lot Size
- 1,712
- Acres
- 0.04
- Total Acreage
- 0 to less than 1/4
- Building Name
- 2955
- Legal Subdivision Name
- Seven Oaks Parcel S-14a
- Complex/Comm Name
- Seven Oaks Prcl S-1
- MLS Area Major
- Zephyrhills/Wesley Chapel
Property Description
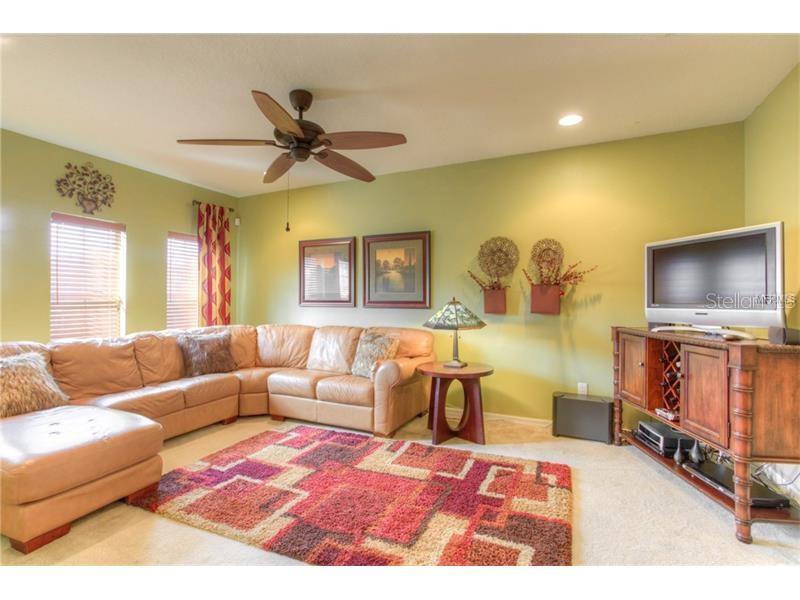
NEW PRICE!!! his is a fabulous opportunity to own a beautiful townhome in the desirable gated community of Silverleaf in Seven Oaks. 3 bedrooms, 2.5 baths, 1 car garage. This home is prewired with 5.1 surround sound in the family room perfect for entertaining with the open floor plan. Kitchen features 42”cabinets, built in oven/cooktop and walk in pantry. Newer A/C. Located directly across from the new Florida Hospital-Wesley Chapel and the shops of Wiregrass. 2 miles to new PHCC College-Porter Campus.Seven Oaks is filled with resort-style amenities: Beautiful clubhouse, private movie theater, water park style slide, cabanas, splash park, sand volleyball, basketball, tennis, walking trail, lush landscape and miles of hiking and biking paths. Location is key! Make your appointment today to view this fabulous home! CDD fee is included in the taxes.Can Close quickly. Schedule Your Showing Today!
/u.realgeeks.media/soldtheneighborhood/Web1.jpg)
Additional Information
- Taxes
- $5413
- Taxes
- $1,084
- Minimum Lease
- 1-2 Years
- Hoa Fee
- $371
- HOA Payment Schedule
- Monthly
- Maintenance Includes
- Pool, Maintenance Grounds, Sewer, Trash, Water
- Location
- In County, Sidewalk, Paved
- Community Features
- Community Mailbox, Deed Restrictions, Gated Community - No Guard, Park, Playground, Pool, Sidewalks, Tennis Court(s)
- Property Description
- Two Story, Attached
- Zoning
- MPUD
- Interior Layout
- Ceiling Fans(s), Kitchen/Family Room Combo, Open Floorplan, PrimaryBedroom Upstairs, Solid Wood Cabinets, Split Bedroom, Thermostat, Walk-In Closet(s)
- Interior Features
- Ceiling Fans(s), Kitchen/Family Room Combo, Open Floorplan, PrimaryBedroom Upstairs, Solid Wood Cabinets, Split Bedroom, Thermostat, Walk-In Closet(s)
- Floor
- Carpet, Ceramic Tile
- Appliances
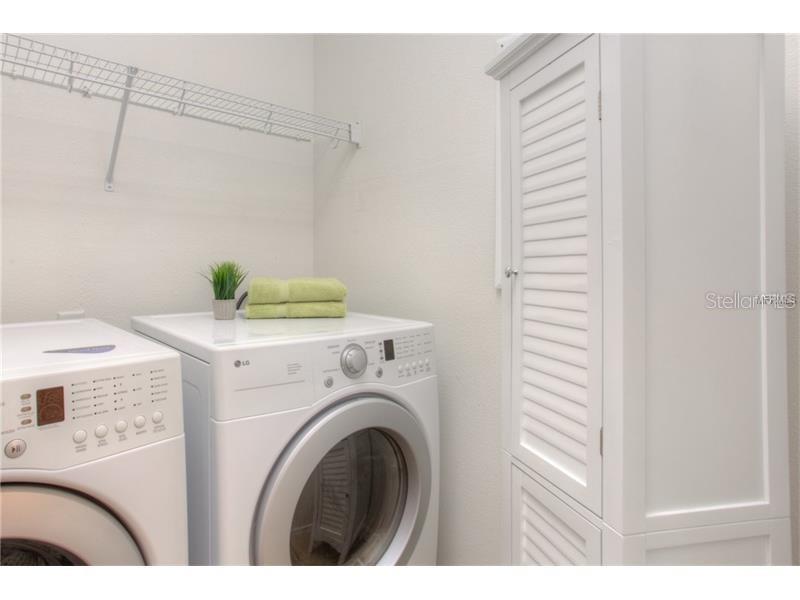
- Dishwasher, Disposal, Dryer, Electric Water Heater, Exhaust Fan, Ice Maker, Microwave, Range, Refrigerator, Washer
- Utilities
- BB/HS Internet Available, Cable Connected, Electricity Connected, Public, Sewer Connected, Sprinkler Meter, Sprinkler Recycled, Water Connected
- Heating
- Central, Electric
- Air Conditioning
- Central Air
- Exterior Construction
- Block, Stucco
- Exterior Features
- Lighting, Sidewalk, Sliding Doors, Sprinkler Metered
- Roof
- Shingle
- Foundation
- Slab
- Pool
- Community
- Garage Carport
- 1 Car Garage
- Garage Spaces
- 1
- Garage Features
- Driveway, Garage Door Opener
- Elementary School
- Seven Oaks Elementary-Po
- Middle School
- John Long Middle-Po
- High School
- Wiregrass Ranch High-PO
- Pets
- Allowed
- Max Pet Weight
- 50
- Pet Size
- Medium (36-60 Lbs.)
- Flood Zone Code
- X
- Parcel ID
- 25 26 19 0050 12400 0050
- Legal Description
- SEVEN OAKS PARCEL S-14A PB 59 PG 001 BLOCK 124 LOT 5 OR 9509 PG 1358
Listing courtesy of CHARLES RUTENBERG REALTY INC. 866-580-6402
Mortgage Calculator
StellarMLS is the source of this information via Internet Data Exchange Program. All listing information is deemed reliable but not guaranteed and should be independently verified through personal inspection by appropriate professionals. Listings displayed on this website may be subject to prior sale or removal from sale. Availability of any listing should always be independently verified. Listing information is provided for consumer personal, non-commercial use, solely to identify potential properties for potential purchase. All other use is strictly prohibited and may violate relevant federal and state law. Data last updated on