12637 Belcroft Drive, Riverview, FL 33579
- $359,900
- 4
- BD
- 3
- BA
- 2,266
- SqFt






- List Price
- $359,900
- Status
- Active
- Days on Market
- 173
- Price Change
- ▼ $4,100 1777681676
- MLS#
- TB8472971
- Property Style
- Single Family
- Year Built
- 2012
- Bedrooms
- 4
- Bathrooms
- 3
- Baths Half
- 1
- Living Area
- 2,266
- Lot Size
- 4,400
- Acres
- 0.10
- Total Acreage
- 0 to less than 1/4
- Legal Subdivision Name
- Panther Trace Ph 2b-1
- MLS Area Major
- Riverview
Property Description
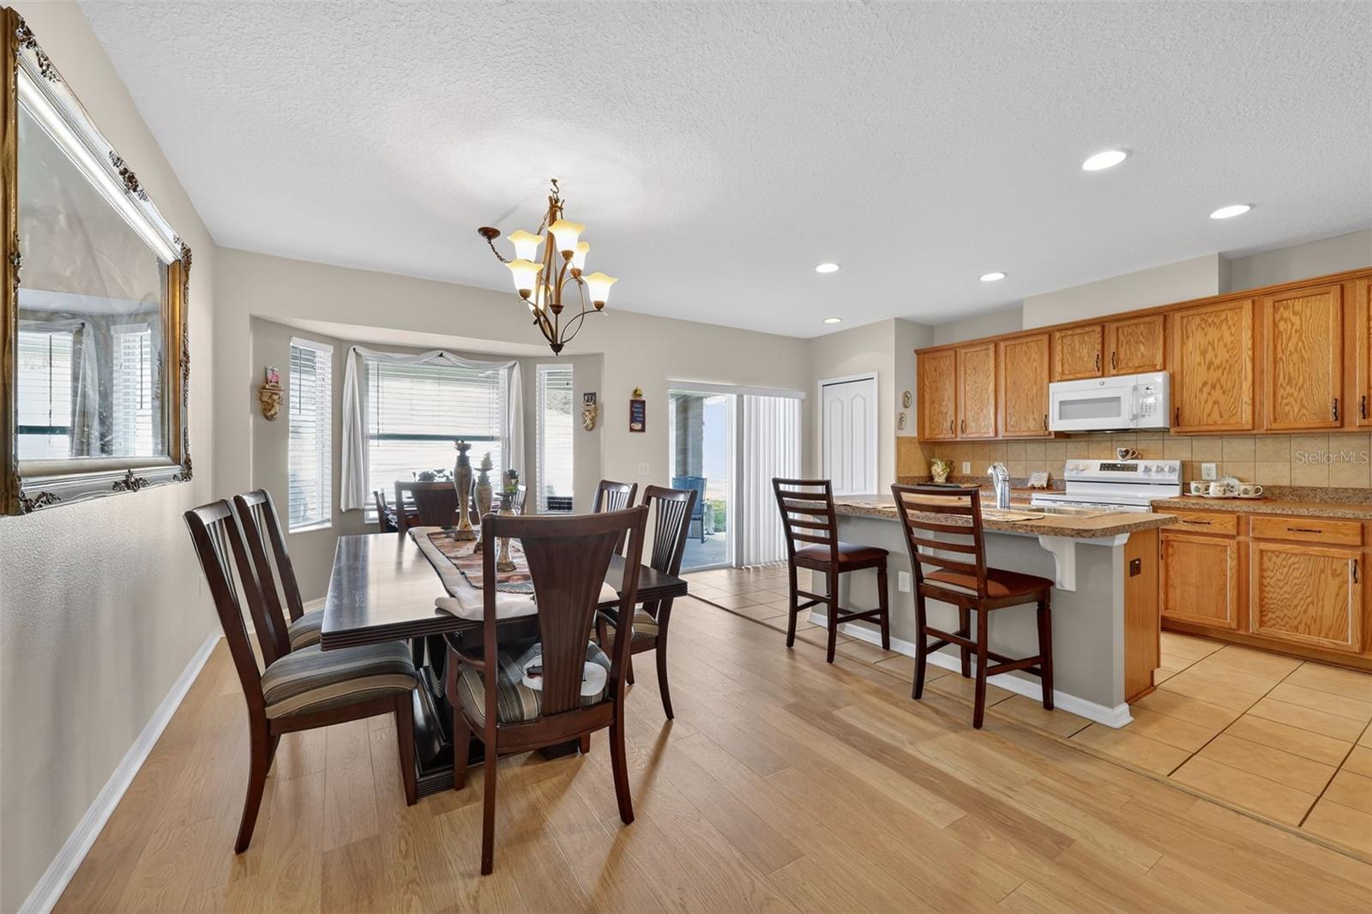
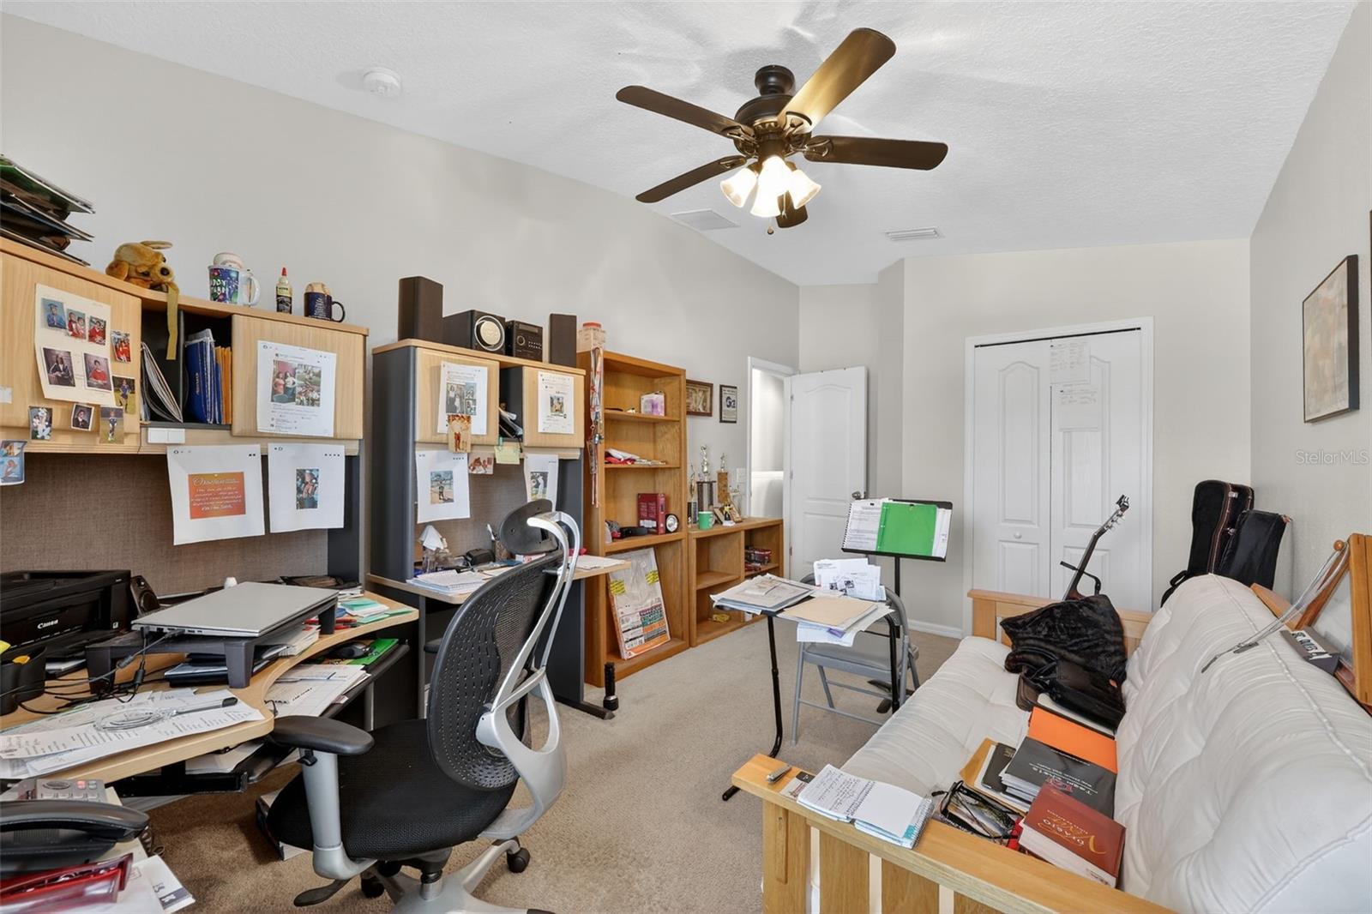
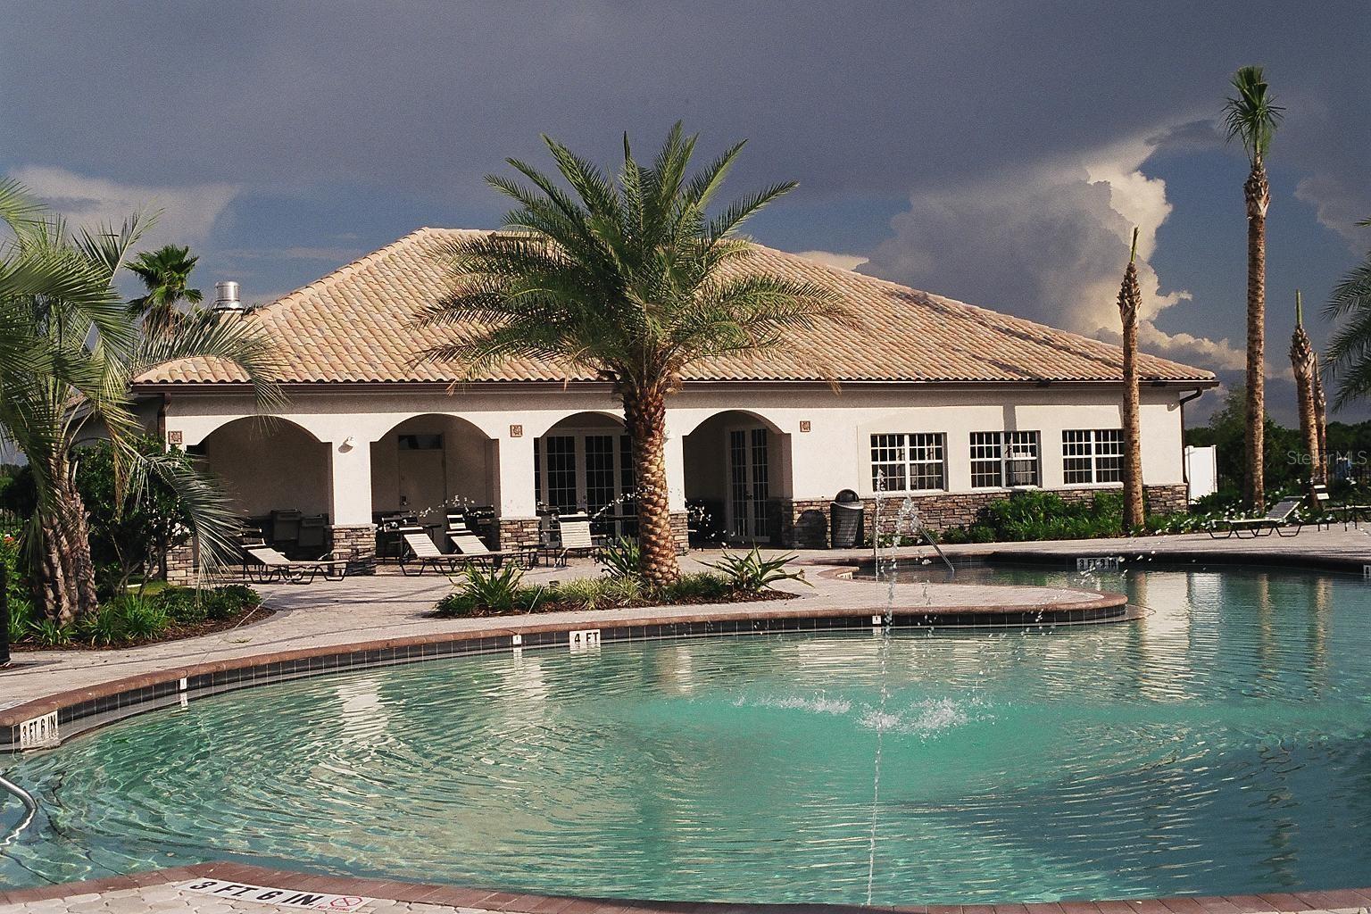
Welcome home to this inviting 4-bed, 2.5-bath residence in the heart of the beloved Panther Trace community of Riverview! From the moment you step inside, this home feels warm and welcoming with an open living and dining layout, perfect for everyday family life and gatherings. Laminate floors and a bay window fill the space with natural light, creating a cheerful and comfortable atmosphere. The kitchen is as functional as it is welcoming, with ample counter space, tile backsplash, wooden cabinetry, pantry storage, and white appliances, perfect for cooking and connecting with loved ones. Just outside, enjoy your covered lanai and patio, a relaxing spot for morning coffee or evening conversations, with extra side pavers for added outdoor flexibility. The first-floor primary suite serves as your private retreat, complete with dual sinks, ceramic tile flooring, and a soaking tub. You’ll also appreciate interior garage access for everyday convenience. Upstairs there is a loft and three spacious bedrooms with built-in closets, including a flexible bedroom that’s ideal for a home office, guest room, or playroom. Living in Panther Trace means enjoying a true neighborhood lifestyle. Set within a 785-acre master-planned, deed-restricted community with scenic wetlands and lush landscaping, Panther Trace offers resort-style amenities including **lagoon-style pools with water play areas, two large clubhouses with social spaces, tennis, basketball and volleyball courts, playgrounds, athletic fields, and scenic walking paths that bring neighbors together. Panther Trace hosts community activities and is designed for all ages to live, play, and build friendships just steps from home. With its park-like setting, convenient access to major roadways, and close proximity to shops, dining, and everyday conveniences, this home truly blends comfort, community, and lifestyle in one move-in ready package. Schedule your showing today!
/u.realgeeks.media/soldtheneighborhood/Web1.jpg)
Additional Information
- Taxes
- $4279
- Taxes
- $1,363
- Minimum Lease
- No Minimum
- HOA Fee
- $65
- HOA Payment Schedule
- Annually
- Community Features
- No Deed Restriction
- Property Description
- Two Story
- Zoning
- PD
- Interior Layout
- Built-in Features, Cathedral Ceiling(s), Ceiling Fans(s), Eat-in Kitchen, Primary Bedroom Main Floor, Solid Wood Cabinets, Tray Ceiling(s), Walk-In Closet(s), Window Treatments
- Interior Features
- Built-in Features, Cathedral Ceiling(s), Ceiling Fans(s), Eat-in Kitchen, Primary Bedroom Main Floor, Solid Wood Cabinets, Tray Ceiling(s), Walk-In Closet(s), Window Treatments
- Floor
- Carpet, Ceramic Tile, Laminate
- Appliances
- Dishwasher, Electric Water Heater, Microwave, Range, Refrigerator
- Utilities
- Cable Connected, Electricity Connected, Public, Sewer Connected
- Heating
- Central
- Air Conditioning
- Central Air
- Exterior Construction
- Block, Stucco
- Exterior Features
- Rain Gutters, Sidewalk, Sliding Doors
- Roof
- Shingle
- Foundation
- Slab
- Pool
- No Pool
- Garage Carport
- 2 Car Garage
- Garage Spaces
- 2
- Elementary School
- Collins-Hb
- Middle School
- Barrington Middle
- High School
- East Bay-HB
- Pets
- Allowed
- Flood Zone Code
- X
- Parcel ID
- U-04-31-20-972-000015-00011.0
- Legal Description
- PANTHER TRACE PHASE 2B-1 LOT 11 BLOCK 15
Listing courtesy of KELLER WILLIAMS TAMPA CENTRAL. 813-865-0700
Mortgage Calculator
StellarMLS is the source of this information via Internet Data Exchange Program. All listing information is deemed reliable but not guaranteed and should be independently verified through personal inspection by appropriate professionals. Listings displayed on this website may be subject to prior sale or removal from sale. Availability of any listing should always be independently verified. Listing information is provided for consumer personal, non-commercial use, solely to identify potential properties for potential purchase. All other use is strictly prohibited and may violate relevant federal and state law. Data last updated on