10808 Verawood Drive, Riverview, FL 33579
- $280,000
- 3
- BD
- 3
- BA
- 1,536
- SqFt




- List Price
- $280,000
- Status
- Active
- Days on Market
- 177
- Price Change
- ▼ $5,000 1774574854
- MLS#
- TB8469990
- Property Style
- Townhouse
- Year Built
- 2019
- Bedrooms
- 3
- Bathrooms
- 3
- Baths Half
- 1
- Living Area
- 1,536
- Lot Size
- 1,622
- Acres
- 0.04
- Total Acreage
- 0 to less than 1/4
- Building Name
- 10808
- Legal Subdivision Name
- Lucaya Lake Club Townhomes Phase 2b
- MLS Area Major
- Riverview
Property Description
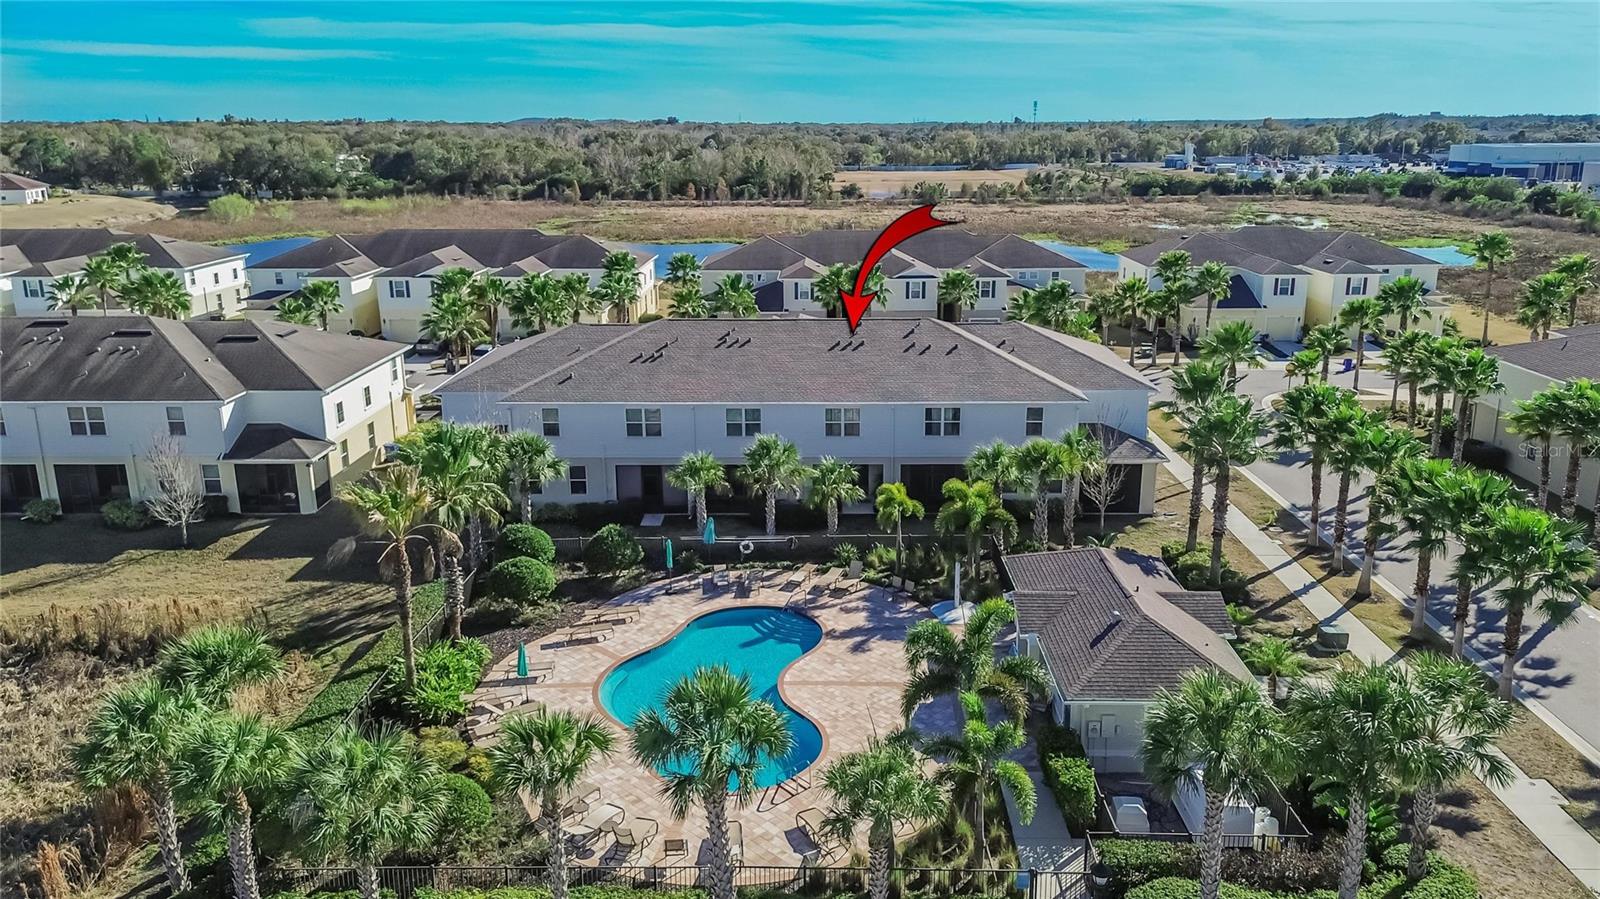
******PRICE IMPROVEMENT***** Welcome to your low-maintenance sanctuary in the highly coveted, gated community of Lucaya Lakes! This impeccably maintained 3-bedroom, 2 1/2-bathroom townhome offers the perfect blend of style and peace of mind, featuring a brand-new roof installed in 2025. The heart of the home features a sleek kitchen with premium granite countertops, perfect for the home chef. Upstairs, you’ll find the convenience of an upper-level laundry closet and three spacious bedrooms. The bathrooms have been elevated with elegant quartz countertops, providing a spa-like feel. The standout feature? The community pool is located directly in your backyard, giving you the feeling of a private oasis without the maintenance! As a resident of the Lucaya Lake Club, you’ll enjoy unparalleled amenities including a 78-acre boatable lake, a floating dock, a resort-style pool with cabanas, a splash park, a fitness center, and a clubhouse. Whether you're enjoying the central park or the lakefront lifestyle, this is more than a home—it's a vacation every day. Don't miss your chance to live the "Lake Life" in Riverview!
/u.realgeeks.media/soldtheneighborhood/Web1.jpg)
Additional Information
- Taxes
- $4524
- Taxes
- $1,620
- Minimum Lease
- 1-2 Years
- Hoa Fee
- $322
- HOA Payment Schedule
- Monthly
- Maintenance Includes
- Trash, Water
- Community Features
- Clubhouse, Community Mailbox, Gated Community - No Guard, Playground, Pool, Sidewalks, No Deed Restriction
- Property Description
- Two Story
- Zoning
- PD
- Interior Layout
- Ceiling Fans(s), L Dining, Open Floorplan, PrimaryBedroom Upstairs
- Interior Features
- Ceiling Fans(s), L Dining, Open Floorplan, PrimaryBedroom Upstairs
- Floor
- Carpet, Ceramic Tile
- Appliances
- Dishwasher, Disposal, Dryer, Electric Water Heater, Exhaust Fan, Microwave, Range, Refrigerator, Washer
- Utilities
- Cable Available, Electricity Connected, Sewer Connected, Water Connected
- Heating
- Central, Exhaust Fan
- Air Conditioning
- Central Air
- Exterior Construction
- Stucco
- Exterior Features
- Hurricane Shutters, Sidewalk, Sliding Doors
- Roof
- Shingle
- Foundation
- Block
- Pool
- Community
- Garage Carport
- 1 Car Garage
- Garage Spaces
- 1
- Pets
- Allowed
- Flood Zone Code
- X
- Parcel ID
- U-05-31-20-B55-000000-00034.0
- Legal Description
- LUCAYA LAKE CLUB TOWNHOMES PHASE 2B LOT 34
Listing courtesy of KELLER WILLIAMS SOUTH SHORE. murraycoleman@kw.com
Mortgage Calculator
StellarMLS is the source of this information via Internet Data Exchange Program. All listing information is deemed reliable but not guaranteed and should be independently verified through personal inspection by appropriate professionals. Listings displayed on this website may be subject to prior sale or removal from sale. Availability of any listing should always be independently verified. Listing information is provided for consumer personal, non-commercial use, solely to identify potential properties for potential purchase. All other use is strictly prohibited and may violate relevant federal and state law. Data last updated on