6036 Plover Meadow Street, Lithia, FL 33547
- $435,000
- 2
- BD
- 3
- BA
- 2,049
- SqFt






- List Price
- $435,000
- Status
- Active
- Days on Market
- 203
- Price Change
- ▼ $15,000 1782847263
- MLS#
- TB8461514
- Property Style
- Single Family
- Architectural Style
- Traditional
- Year Built
- 2016
- Bedrooms
- 2
- Bathrooms
- 3
- Baths Half
- 1
- Living Area
- 2,049
- Lot Size
- 6,089
- Acres
- 0.14
- Total Acreage
- 0 to less than 1/4
- Legal Subdivision Name
- Fishhawk Ranch West Ph 3a
- MLS Area Major
- Lithia
Property Description
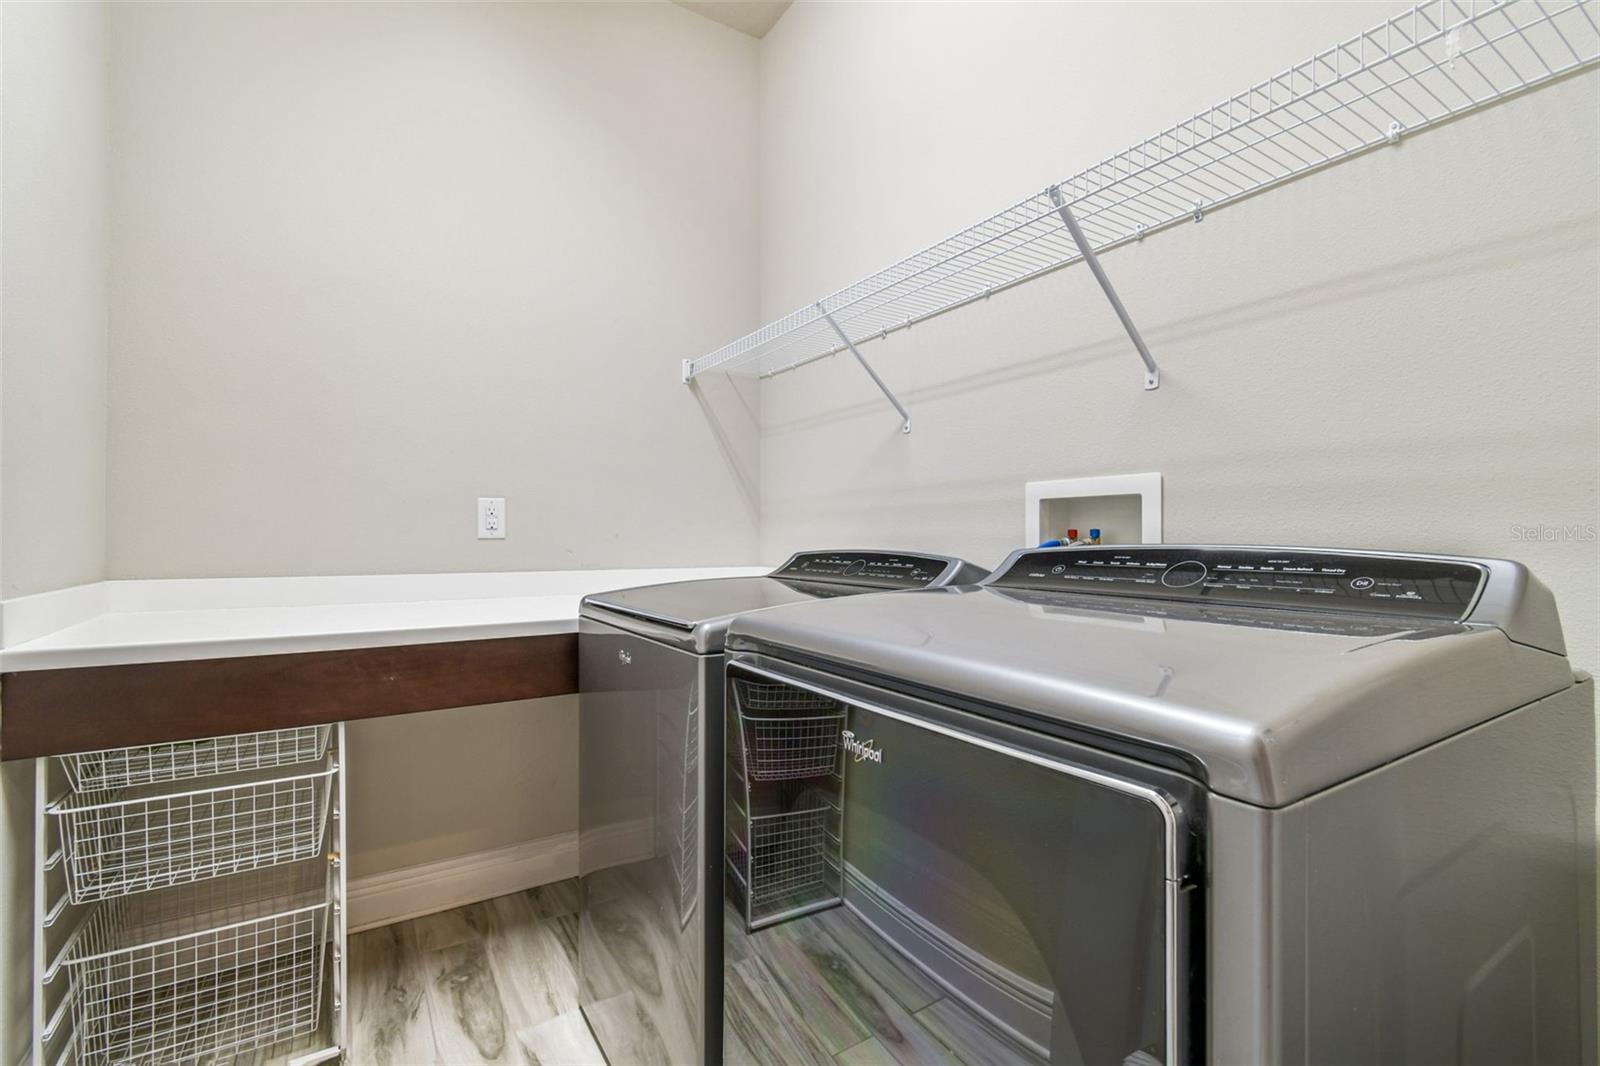
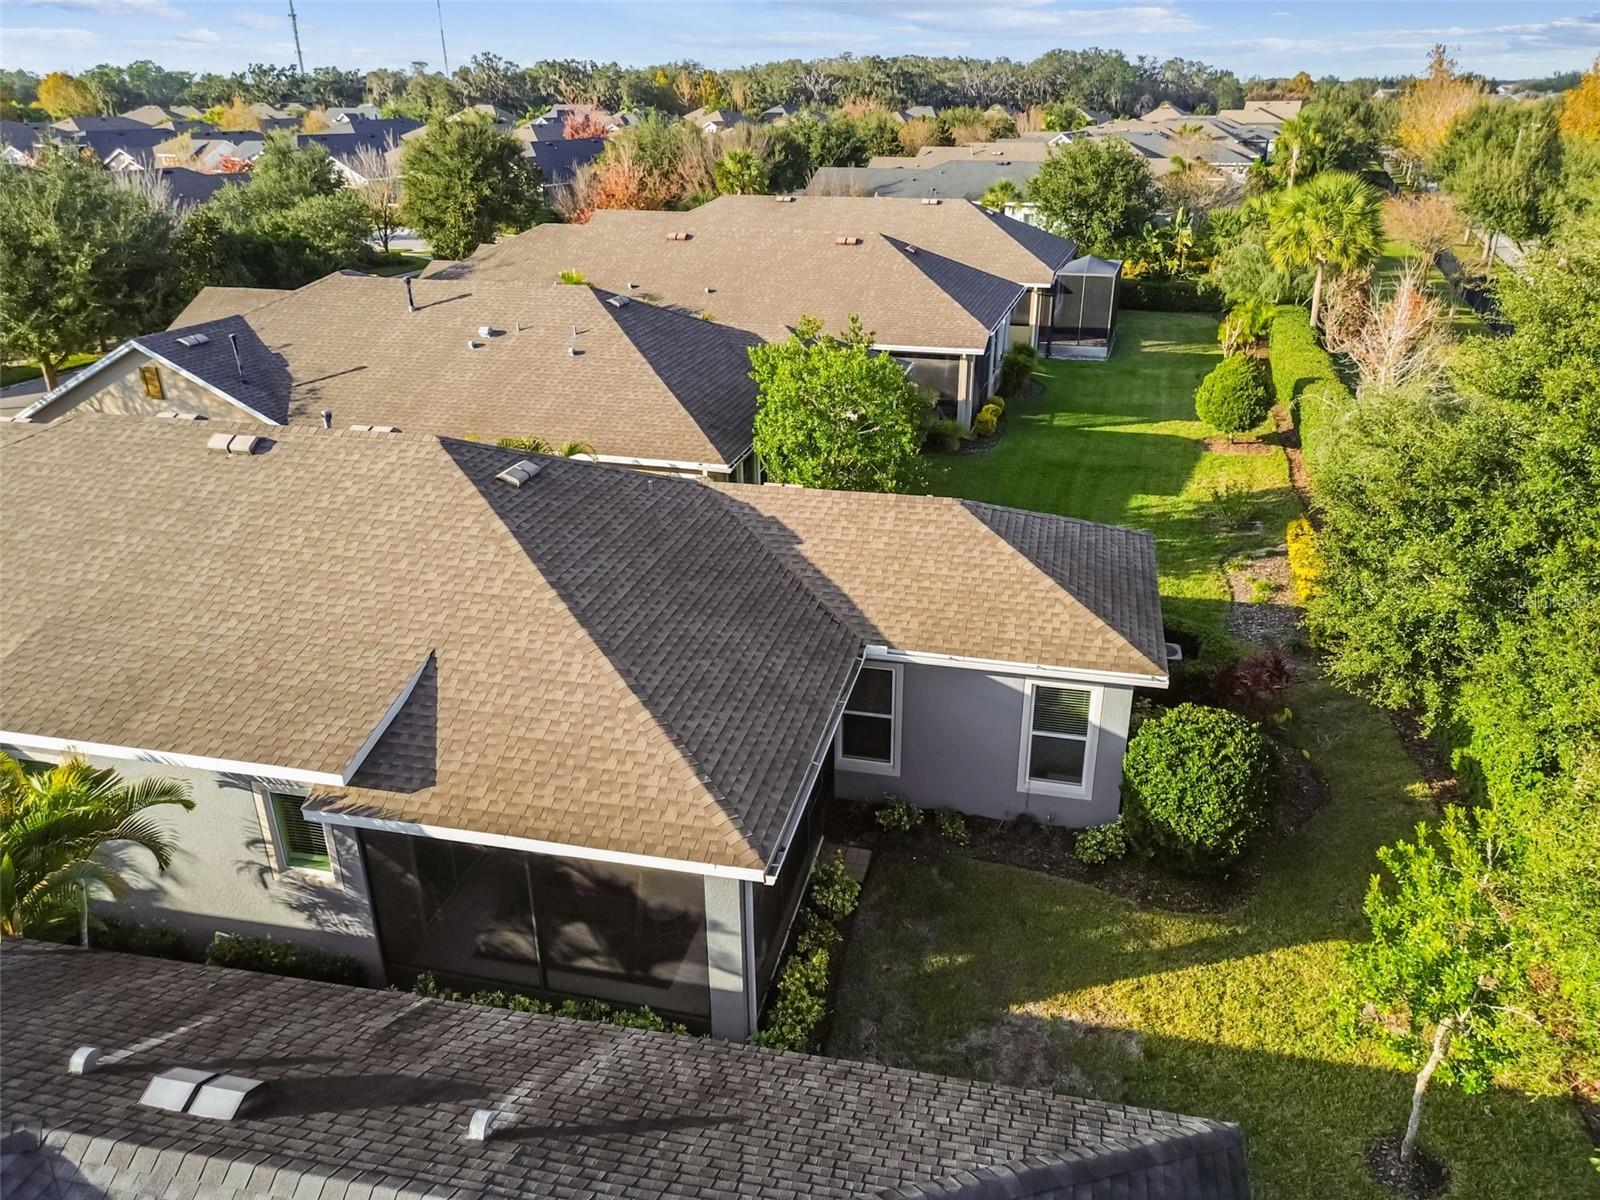
Built in 2016 by David Weekley Homes, this thoughtfully designed, wheelchair-accessible residence is located in the sought-after 55+ Encore at FishHawk Ranch West community. Designed for both comfort and functionality, the open-concept layout seamlessly connects the kitchen, dining, and living areas, making everyday living and entertaining effortless. The upgraded kitchen is the heart of the home, featuring quartz countertops, a large center island, gas range, soft-close cabinetry, and a French-door refrigerator. A built-in office nook and custom buffet area complement the eat-in dining space, offering smart storage and flexibility. The spacious primary suite includes a walk-in closet and a well-appointed ensuite bath with dual vanities and a large walk-in shower. Additional highlights include solid-core doors, a separate laundry room with mudroom area, and hurricane-impact windows throughout. Enjoy Florida living year-round from the screened lanai, and rest easy knowing the home is equipped with built-in Generac generator. Encore at FishHawk Ranch West offers resort-style amenities and a vibrant, active adult lifestyle—this home delivers quality construction, smart upgrades, and peace of mind, all in one exceptional package.
/u.realgeeks.media/soldtheneighborhood/Web1.jpg)
Additional Information
- Taxes
- $7383
- Minimum Lease
- 7 Months
- HOA Fee
- $425
- HOA Payment Schedule
- Monthly
- Location
- Sidewalk, Paved
- Community Features
- Clubhouse, Deed Restrictions, Gated Community - No Guard, Playground, Pool, Tennis Court(s), Street Lights
- Property Description
- One Story
- Zoning
- PD
- Interior Layout
- Built-in Features, Ceiling Fans(s), Eat-in Kitchen, High Ceilings, Kitchen/Family Room Combo, Open Floorplan, Primary Bedroom Main Floor, Solid Surface Counters, Split Bedroom, Stone Counters, Thermostat, Tray Ceiling(s), Walk-In Closet(s), Window Treatments
- Interior Features
- Built-in Features, Ceiling Fans(s), Eat-in Kitchen, High Ceilings, Kitchen/Family Room Combo, Open Floorplan, Primary Bedroom Main Floor, Solid Surface Counters, Split Bedroom, Stone Counters, Thermostat, Tray Ceiling(s), Walk-In Closet(s), Window Treatments
- Floor
- Carpet, Tile
- Appliances
- Dishwasher, Disposal, Dryer, Freezer, Gas Water Heater, Microwave, Range, Refrigerator, Washer
- Utilities
- BB/HS Internet Available, Cable Connected, Electricity Connected, Natural Gas Connected, Phone Available, Sewer Connected, Water Connected
- Heating
- Electric
- Air Conditioning
- Central Air
- Exterior Construction
- Stucco
- Exterior Features
- Lighting, Private Mailbox, Sidewalk, Sliding Doors
- Roof
- Shingle
- Foundation
- Slab
- Pool
- Community
- Garage Carport
- 2 Car Garage
- Garage Spaces
- 2
- Housing for Older Persons
- Yes
- Pets
- Allowed
- Flood Zone Code
- X
- Parcel ID
- U-25-30-20-A0R-000078-00004.0
- Legal Description
- FISHHAWK RANCH WEST PHASE 3A LOT 4 BLOCK 78
Listing courtesy of SMITH & ASSOCIATES REAL ESTATE. 813-839-3800
Mortgage Calculator
StellarMLS is the source of this information via Internet Data Exchange Program. All listing information is deemed reliable but not guaranteed and should be independently verified through personal inspection by appropriate professionals. Listings displayed on this website may be subject to prior sale or removal from sale. Availability of any listing should always be independently verified. Listing information is provided for consumer personal, non-commercial use, solely to identify potential properties for potential purchase. All other use is strictly prohibited and may violate relevant federal and state law. Data last updated on