1103 Colson Road, Plant City, FL 33567
- $995,000
- 5
- BD
- 3
- BA
- 3,836
- SqFt


- List Price
- $995,000
- Status
- Active
- Days on Market
- 222
- Price Change
- ▼ $204,000 1783359291
- MLS#
- TB8457563
- Short Sale
- Yes
- Property Style
- Single Family
- Year Built
- 2009
- Bedrooms
- 5
- Bathrooms
- 3
- Living Area
- 3,836
- Lot Size
- 754,895
- Acres
- 17.33
- Total Acreage
- 10 to less than 20
- Legal Subdivision Name
- Unplatted
- MLS Area Major
- Plant City
Property Description
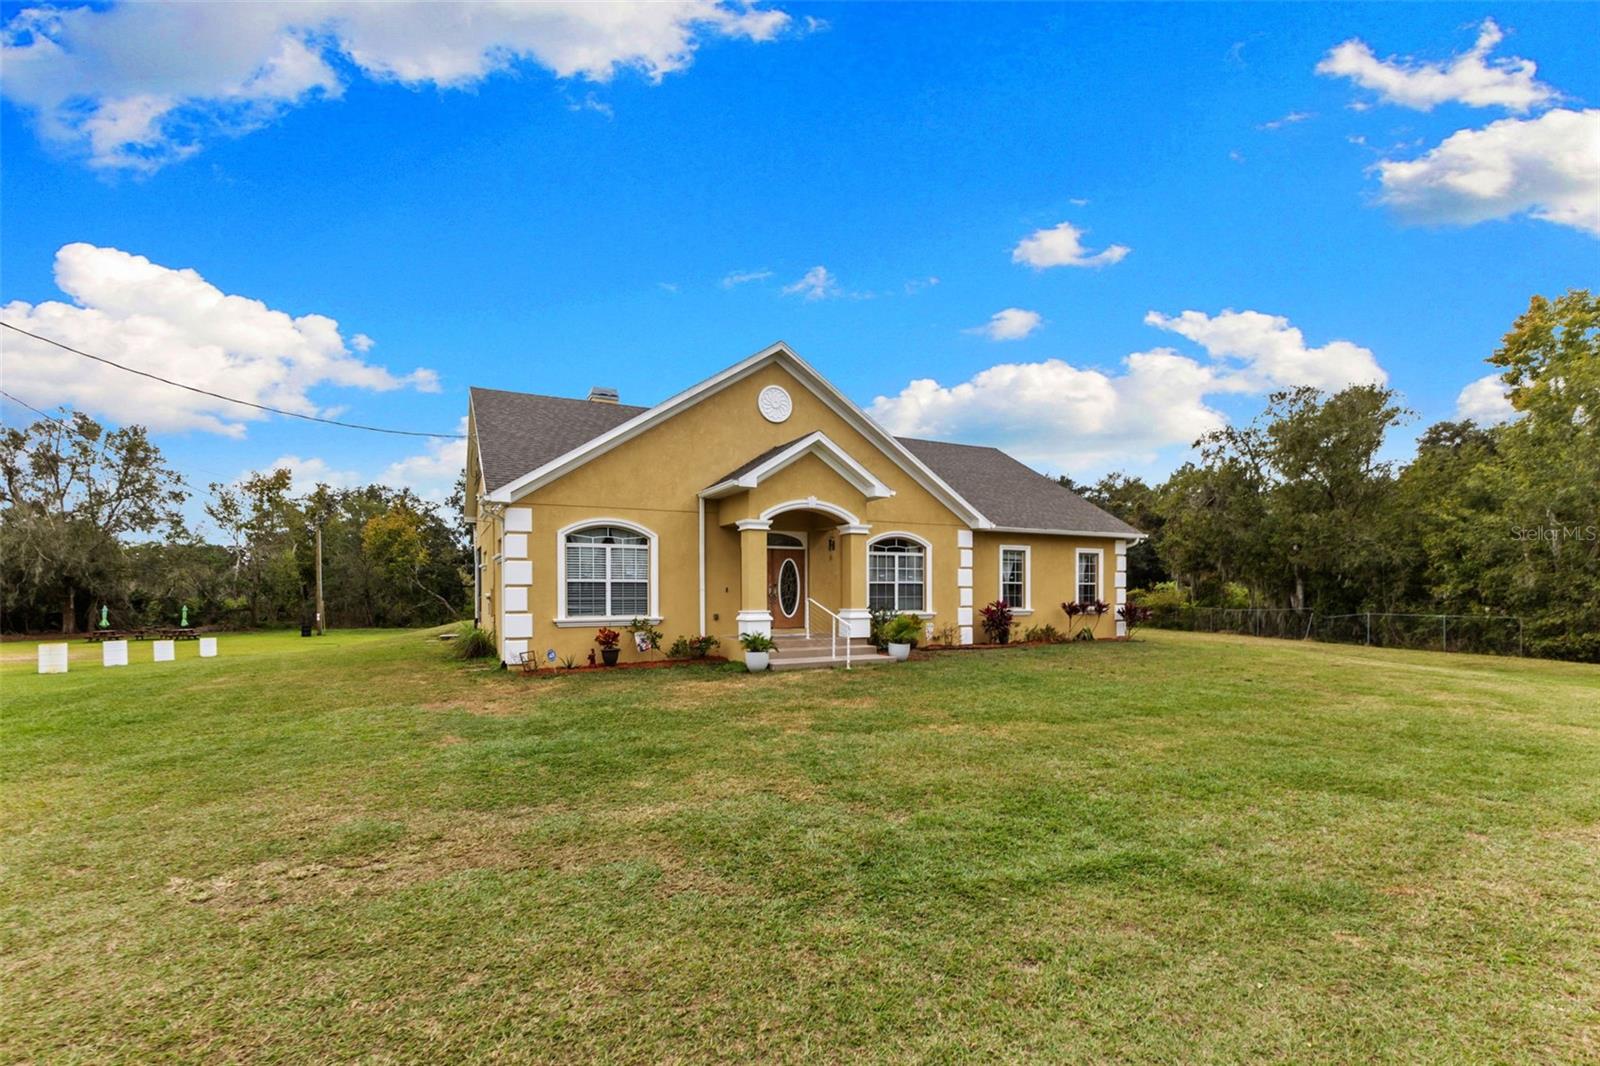
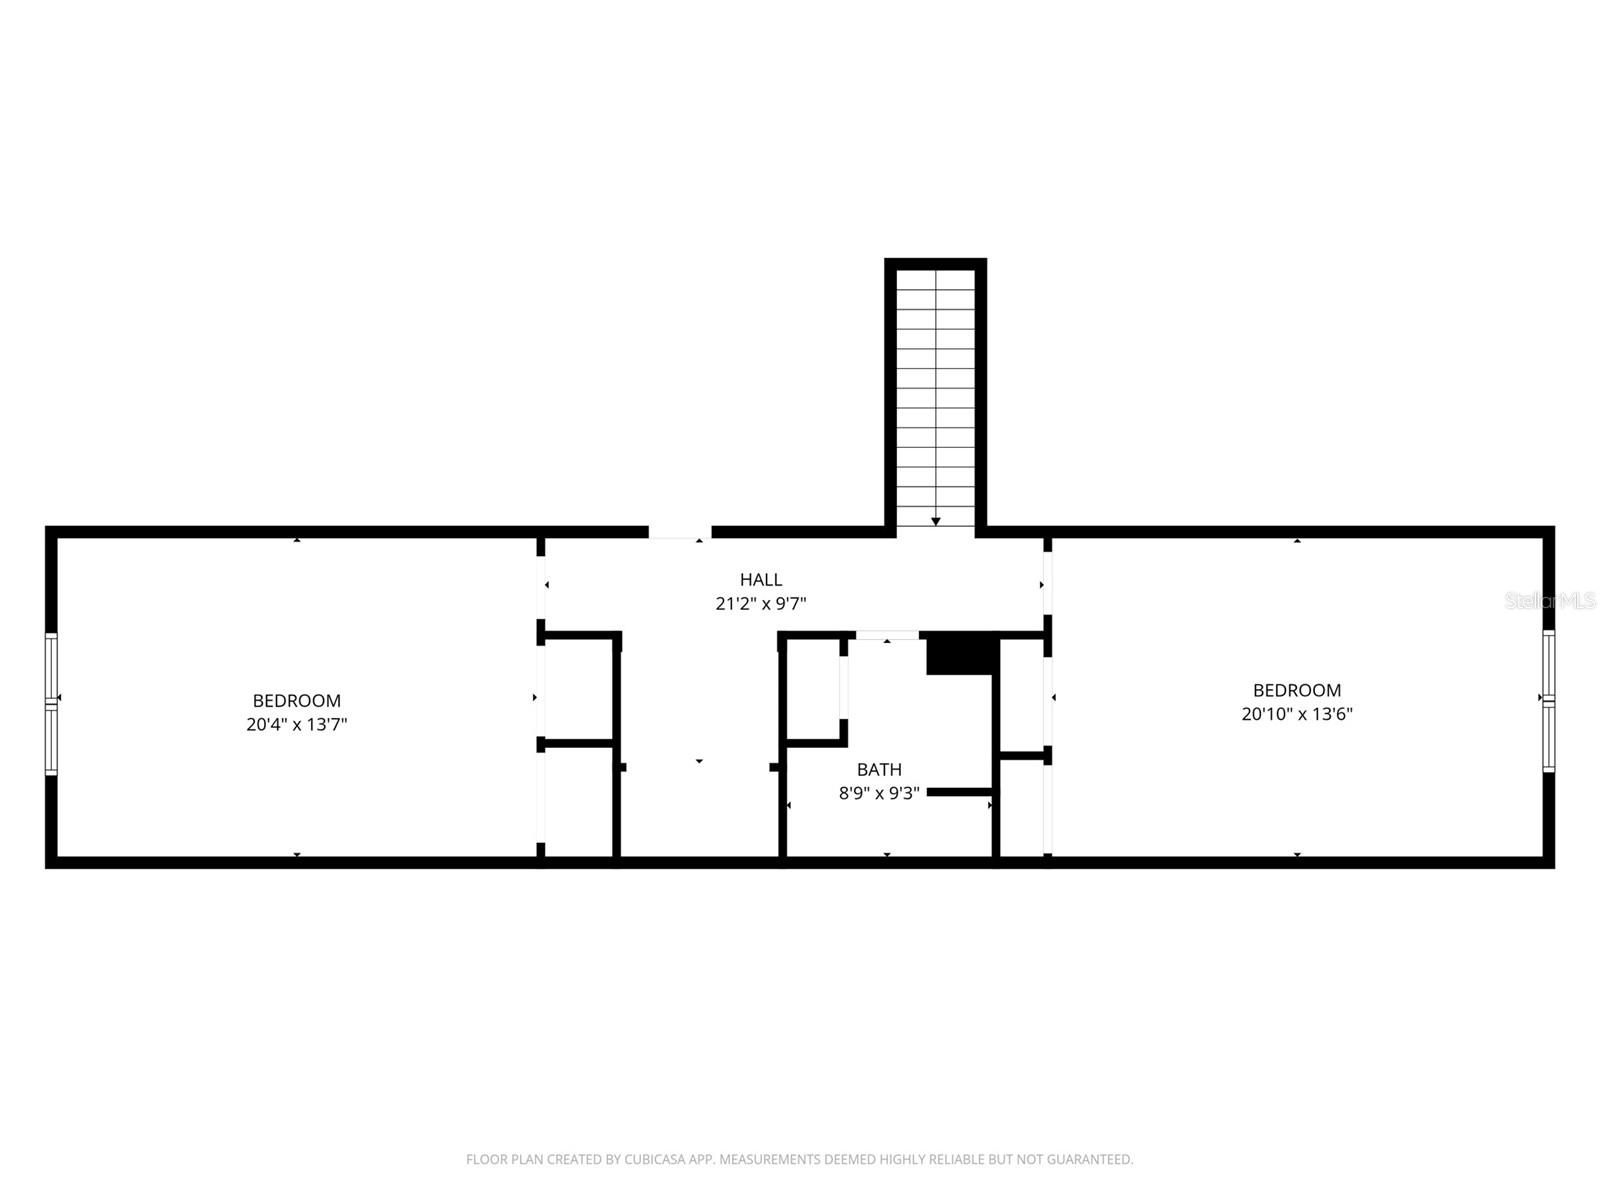
Short Sale. Extraordinary 17.33-acre farm-style estate offering unparalleled potential. This 5-bedroom, 3-bath residence features wood flooring, oversized bedrooms, and a first-floor primary suite. The home offers formal living and dining spaces, a family room, and a wood-burning fireplace—ideal for both everyday living and entertaining. An oversized rear screened enclosure provides the perfect setting for morning coffee while enjoying serene, expansive views of the acreage. Zoned for agricultural use with potential for horses, farming, or future development, the property offers exceptional opportunities for both lifestyle and investment use. Enjoy peaceful rural living just minutes from shopping, dining, schools, and hospitals, with convenient access to downtown Tampa, Tampa International Airport, and Gulf Coast beaches. Updates include: Roof replacement – December 2023; A/C replacement – December 2023. **Ask us about our Preferred Lender Incentive available where you could save thousands $$$**
/u.realgeeks.media/soldtheneighborhood/Web1.jpg)
Additional Information
- Taxes
- $13761
- Minimum Lease
- No Minimum
- Community Features
- No Deed Restriction
- Property Description
- Two Story
- Zoning
- AS-1
- Interior Layout
- Ceiling Fans(s), Crown Molding, High Ceilings, Kitchen/Family Room Combo, Primary Bedroom Main Floor, Thermostat, Walk-In Closet(s)
- Interior Features
- Ceiling Fans(s), Crown Molding, High Ceilings, Kitchen/Family Room Combo, Primary Bedroom Main Floor, Thermostat, Walk-In Closet(s)
- Floor
- Ceramic Tile, Wood
- Appliances
- Cooktop, Dishwasher, Disposal, Electric Water Heater, Range, Refrigerator
- Utilities
- Cable Connected, Electricity Connected
- Heating
- Central
- Air Conditioning
- Central Air
- Fireplace Description
- Family Room
- Exterior Construction
- Block, Stucco
- Exterior Features
- Private Mailbox
- Roof
- Shingle
- Foundation
- Block
- Pool
- No Pool
- Flood Zone Code
- A, X
- Parcel ID
- U-21-29-22-ZZZ-000005-03070.1
- Legal Description
- THAT PART OF NE 1/4 OF SE 1/4 LYING SOUTH OF COLSON RD AND E OF RR IN SEC 21 .... W 25 FT OF N 5/8 OF SW 1/4 OF SEC 22 LESS E 12.5 FT THEREOF AND LESS W 25 FT OF SW 1/4 OF NW 1/4 LYING S OF CSX RR R/W AND ALL THAT LAND LYING E OF CSX RR R/W S OF CLOS ON RD R/W AND W OF E BDRY OF SE 1/4 OF NE 1/4 OF SEC 21 AND N OF S BDRY OF N 89.73 FT OF NE 1/4 OF SE 1/4 OF SEC 21 INCL LAND S OF COLSON RD R/W E OF CSX RR R/W IN SE 1/4 OF NE 1/4
Listing courtesy of RE/MAX COLLECTIVE. 813-438-7841
Mortgage Calculator
StellarMLS is the source of this information via Internet Data Exchange Program. All listing information is deemed reliable but not guaranteed and should be independently verified through personal inspection by appropriate professionals. Listings displayed on this website may be subject to prior sale or removal from sale. Availability of any listing should always be independently verified. Listing information is provided for consumer personal, non-commercial use, solely to identify potential properties for potential purchase. All other use is strictly prohibited and may violate relevant federal and state law. Data last updated on