2667 Northwood Park Street, Valrico, FL 33596
- $849,900
- 5
- BD
- 4
- BA
- 3,546
- SqFt








- List Price
- $849,900
- Status
- Active
- Days on Market
- 238
- Price Change
- ▼ $10,000 1782262921
- MLS#
- TB8452916
- Property Style
- Single Family
- Year Built
- 2022
- Bedrooms
- 5
- Bathrooms
- 4
- Living Area
- 3,546
- Lot Size
- 8,400
- Acres
- 0.19
- Total Acreage
- 0 to less than 1/4
- Legal Subdivision Name
- Northwood Estates
- MLS Area Major
- Valrico
Property Description
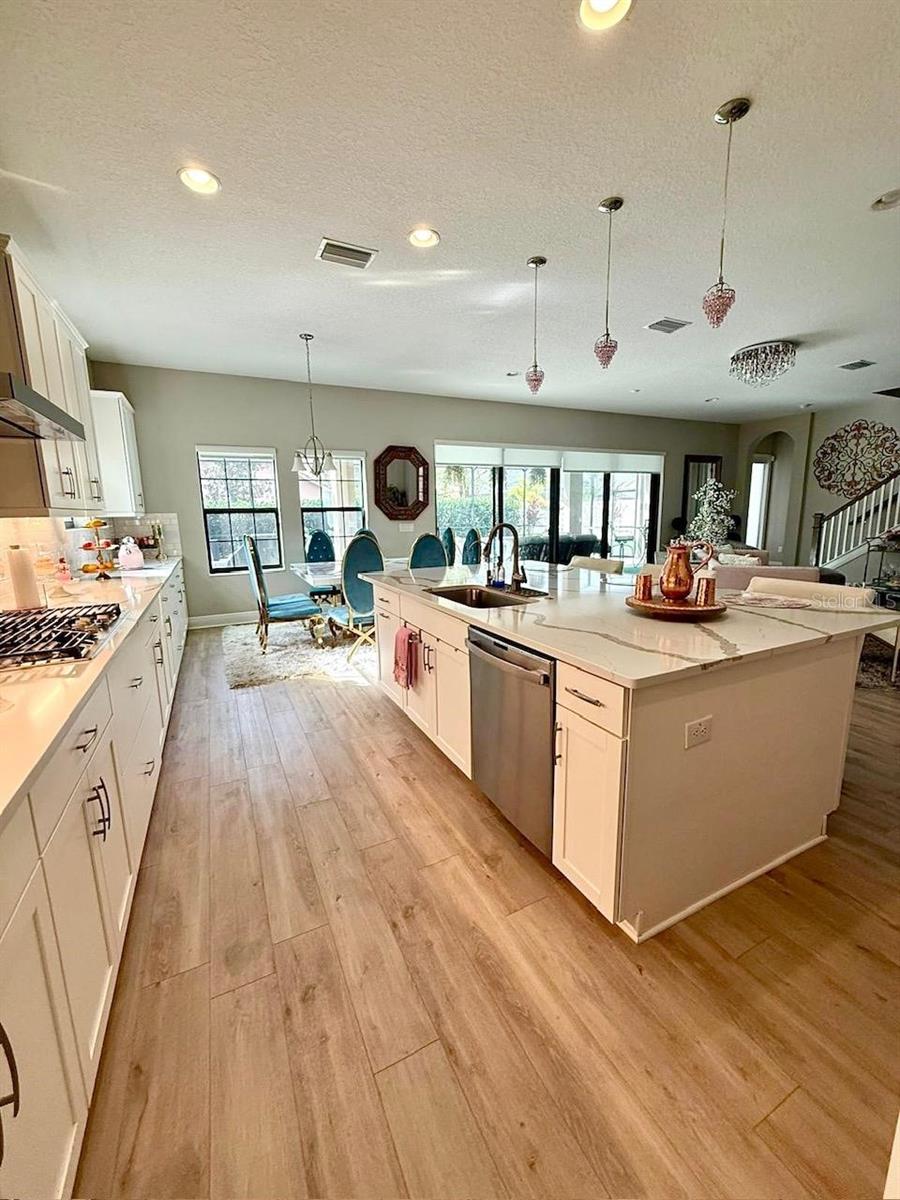
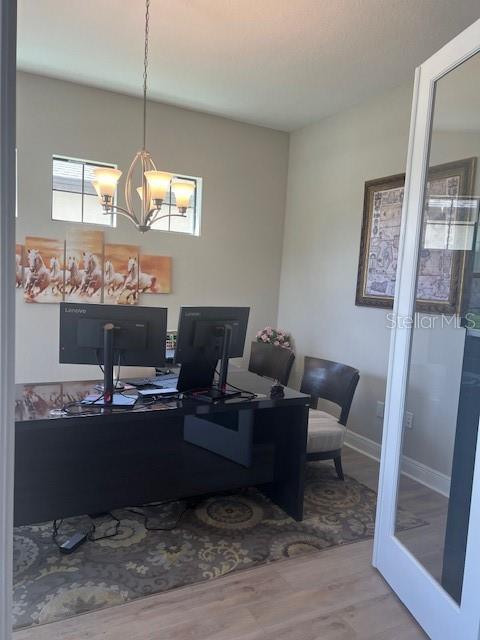
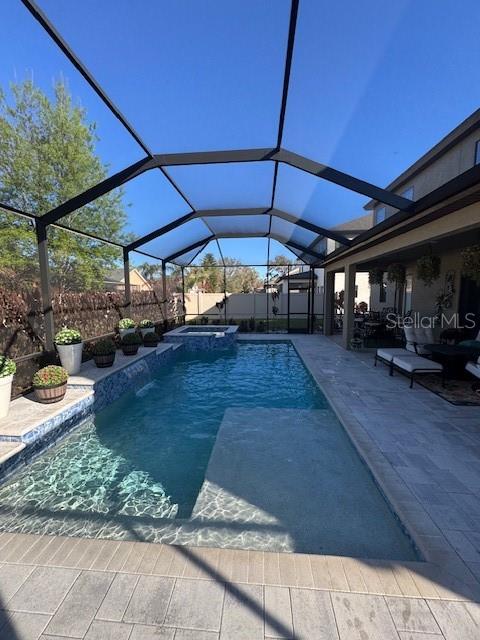
Step into timeless elegance with this 5-bedroom, 4-bath residence offering 3,546 sq ft of thoughtfully crafted living space. Nestled on one of only 35 premium homesites, this estate blends sophistication with comfort at every turn. Inside, expansive interiors invite both relaxation and entertainment. A private den provides the perfect retreat for work or study, while the upstairs bonus room offers endless possibilities for leisure. The heart of the home is a gourmet kitchen designed for both beauty and function. An over-sized island, luxurious options such as GE appliances, Sonoma Duraform Linen cabinets with crown molding and Calcutta Novello Quartz countertop. The owner’s suite is a sanctuary of indulgence, featuring a spa-inspired bathroom and a generous walk-in closet. Secondary bedrooms are equally refined, with a Jack-and-Jill layout that balances privacy and practicality. Outdoors, discover your own private oasis. A screened-in pool and spa create the perfect setting for year-round relaxation, whether hosting friends or enjoying quiet evenings under the Florida sky. With no CDD fees, a low HOA, and a coveted Valrico address, this home delivers luxury, space, and value in one of the area’s most desirable communities. Experience refined living—schedule your private tour today.
/u.realgeeks.media/soldtheneighborhood/Web1.jpg)
Additional Information
- Taxes
- $8357
- HOA Fee
- $525
- HOA Payment Schedule
- Quarterly
- Community Features
- No Deed Restriction
- Property Description
- Two Story
- Zoning
- PD
- Interior Layout
- Living Room/Dining Room Combo, Open Floorplan, PrimaryBedroom Upstairs, Walk-In Closet(s), Window Treatments
- Interior Features
- Living Room/Dining Room Combo, Open Floorplan, PrimaryBedroom Upstairs, Walk-In Closet(s), Window Treatments
- Floor
- Carpet, Luxury Vinyl
- Appliances
- Built-In Oven, Cooktop, Dishwasher, Disposal, Dryer, Exhaust Fan, Gas Water Heater, Microwave, Refrigerator, Washer, Water Filtration System, Water Softener
- Utilities
- Electricity Connected, Natural Gas Connected, Public, Sewer Connected, Water Connected
- Heating
- Central
- Air Conditioning
- Central Air
- Exterior Construction
- Block, Stucco, Frame
- Exterior Features
- Sliding Doors
- Roof
- Shingle
- Foundation
- Slab
- Pool
- Private
- Pool Type
- Heated, In Ground, Lighting, Salt Water, Tile
- Garage Carport
- 3 Car Garage
- Garage Spaces
- 3
- Garage Dimensions
- 28x32
- Elementary School
- Nelson-Hb
- Middle School
- Mulrennan-Hb
- High School
- Durant-HB
- Pets
- Allowed
- Flood Zone Code
- X
- Parcel ID
- U-05-30-21-C6F-000000-00005.0
- Legal Description
- NORTHWOOD ESTATES LOT 5
Listing courtesy of EMPIRE NETWORK REALTY. 407-440-3798
Mortgage Calculator
StellarMLS is the source of this information via Internet Data Exchange Program. All listing information is deemed reliable but not guaranteed and should be independently verified through personal inspection by appropriate professionals. Listings displayed on this website may be subject to prior sale or removal from sale. Availability of any listing should always be independently verified. Listing information is provided for consumer personal, non-commercial use, solely to identify potential properties for potential purchase. All other use is strictly prohibited and may violate relevant federal and state law. Data last updated on