3509 King George Lane, Seffner, FL 33584
- $585,000
- 6
- BD
- 3
- BA
- 2,718
- SqFt




- List Price
- $585,000
- Status
- Active
- Days on Market
- 298
- Price Change
- ▼ $15,000 1782196516
- MLS#
- TB8449507
- Property Style
- Single Family
- Architectural Style
- Ranch
- Year Built
- 1983
- Bedrooms
- 6
- Bathrooms
- 3
- Living Area
- 2,718
- Lot Size
- 17,176
- Acres
- 0.39
- Total Acreage
- 1/4 to less than 1/2
- Legal Subdivision Name
- Kingsway Downs Unit Three
- MLS Area Major
- Seffner
Property Description
Virtually Staged. A Distinguished Multi-Residence Estate with Five-Car Garage, Resort Pool & Private Guest Home. An Exceptional Luxury Offering in the Heart of Seffner. Introducing a rare opportunity to own an estate that blends refined living, architectural presence, and unmatched versatility. This meticulously maintained property delivers multi-generational comfort, extraordinary outdoor amenities, and expansive garage and workshop facilities—all within a private Florida retreat. ?? The Main Residence — Sophisticated Comfort & Thoughtful Design. Step into a residence defined by space, style, and effortless flow: 4 well-appointed bedrooms, including a serene primary suite with dual closets and private en-suite bath.. 2 elegant full bathrooms, master with walk in shower and secondary bathroom with tub/shower combo. 1,871 sq. ft. of open-plan living designed for both daily comfort and grand entertaining. A spacious living room anchored by French doors leading to the outdoor sanctuary. A modern chef-inspired kitchen with granite counters, custom cabinetry, a large island, and generous prep and storage space. Metal roof offering durability and timeless appeal. Attached 2-car garage. Storage Coverage for a Boat or Camper. ?? Resort-Style Outdoor Living — A Private Sanctuary. A retreat crafted for relaxation and celebration: Sparkling screen-enclosed pool with an inviting spa. Expansive covered veranda, perfect for quiet mornings or refined evening entertaining. Beautiful brick-paver pool deck and patio that elevate the outdoor living experience. This is everyday luxury—Florida living reimagined. ?? The Private Guest Home (ADU) — Elegance, Independence & Income Potential. A beautifully designed detached residence offering flexibility and value: 2 bedrooms, 1 bathroom, washer and dryer included. 847 sq. ft. of fully independent living space. Separate electric meter for seamless rental or multi-generational use. Perfect for extended family, distinguished guests, or premium rental income. ?? The Estate Workshop & 3-Car Garage — For the Collector, Creator, or Visionary. A rare find for those who value space and capability: Detached 3-car garage with abundant storage. Full workshop ideal for collectors, craftsmen, or business endeavors. Endless possibilities for customization and use. This is more than a home—it is a multi-residence luxury estate offering privacy, versatility, and amenities seldom found in one property. Opportunities of this caliber are exceptionally rare and highly coveted. Guest House Roof, Hot Water Heater and AC 2011. Main House Metal Roof, AC 2020, Hot Water Heater 2015. (These are estimated dates).
/u.realgeeks.media/soldtheneighborhood/Web1.jpg)
Additional Information
- Taxes
- $4158
- Minimum Lease
- No Minimum
- Location
- Corner Lot, In County, Landscaped, Sidewalk, Paved
- Community Features
- No Deed Restriction
- Property Description
- One Story
- Zoning
- RSC-6
- Interior Layout
- Built-in Features, Ceiling Fans(s), Eat-in Kitchen, Living Room/Dining Room Combo, Open Floorplan, Solid Surface Counters, Solid Wood Cabinets, Split Bedroom, Stone Counters, Thermostat, Walk-In Closet(s), Window Treatments
- Interior Features
- Built-in Features, Ceiling Fans(s), Eat-in Kitchen, Living Room/Dining Room Combo, Open Floorplan, Solid Surface Counters, Solid Wood Cabinets, Split Bedroom, Stone Counters, Thermostat, Walk-In Closet(s), Window Treatments
- Floor
- Ceramic Tile, Laminate, Tile
- Appliances
- Dishwasher, Disposal, Dryer, Electric Water Heater, Microwave, Range, Refrigerator, Washer
- Utilities
- BB/HS Internet Available, Cable Available, Electricity Connected, Fiber Optics, Phone Available, Propane, Sewer Connected, Underground Utilities, Water Connected
- Heating
- Central, Electric, Heat Pump
- Air Conditioning
- Central Air
- Exterior Construction
- Block, Concrete, Stucco
- Exterior Features
- Lighting, Private Mailbox, Sidewalk, Storage
- Roof
- Metal, Shingle
- Foundation
- Slab
- Pool
- Private
- Pool Type
- Gunite, Heated, In Ground, Lighting, Salt Water, Screen Enclosure
- Garage Carport
- 5+ Car Garage
- Garage Spaces
- 5
- Garage Features
- Boat, Driveway, Garage Door Opener, Parking Pad, Workshop in Garage
- Garage Dimensions
- 30x20
- Elementary School
- Seffner-Hb
- Middle School
- Mann-Hb
- High School
- Brandon-HB
- Fences
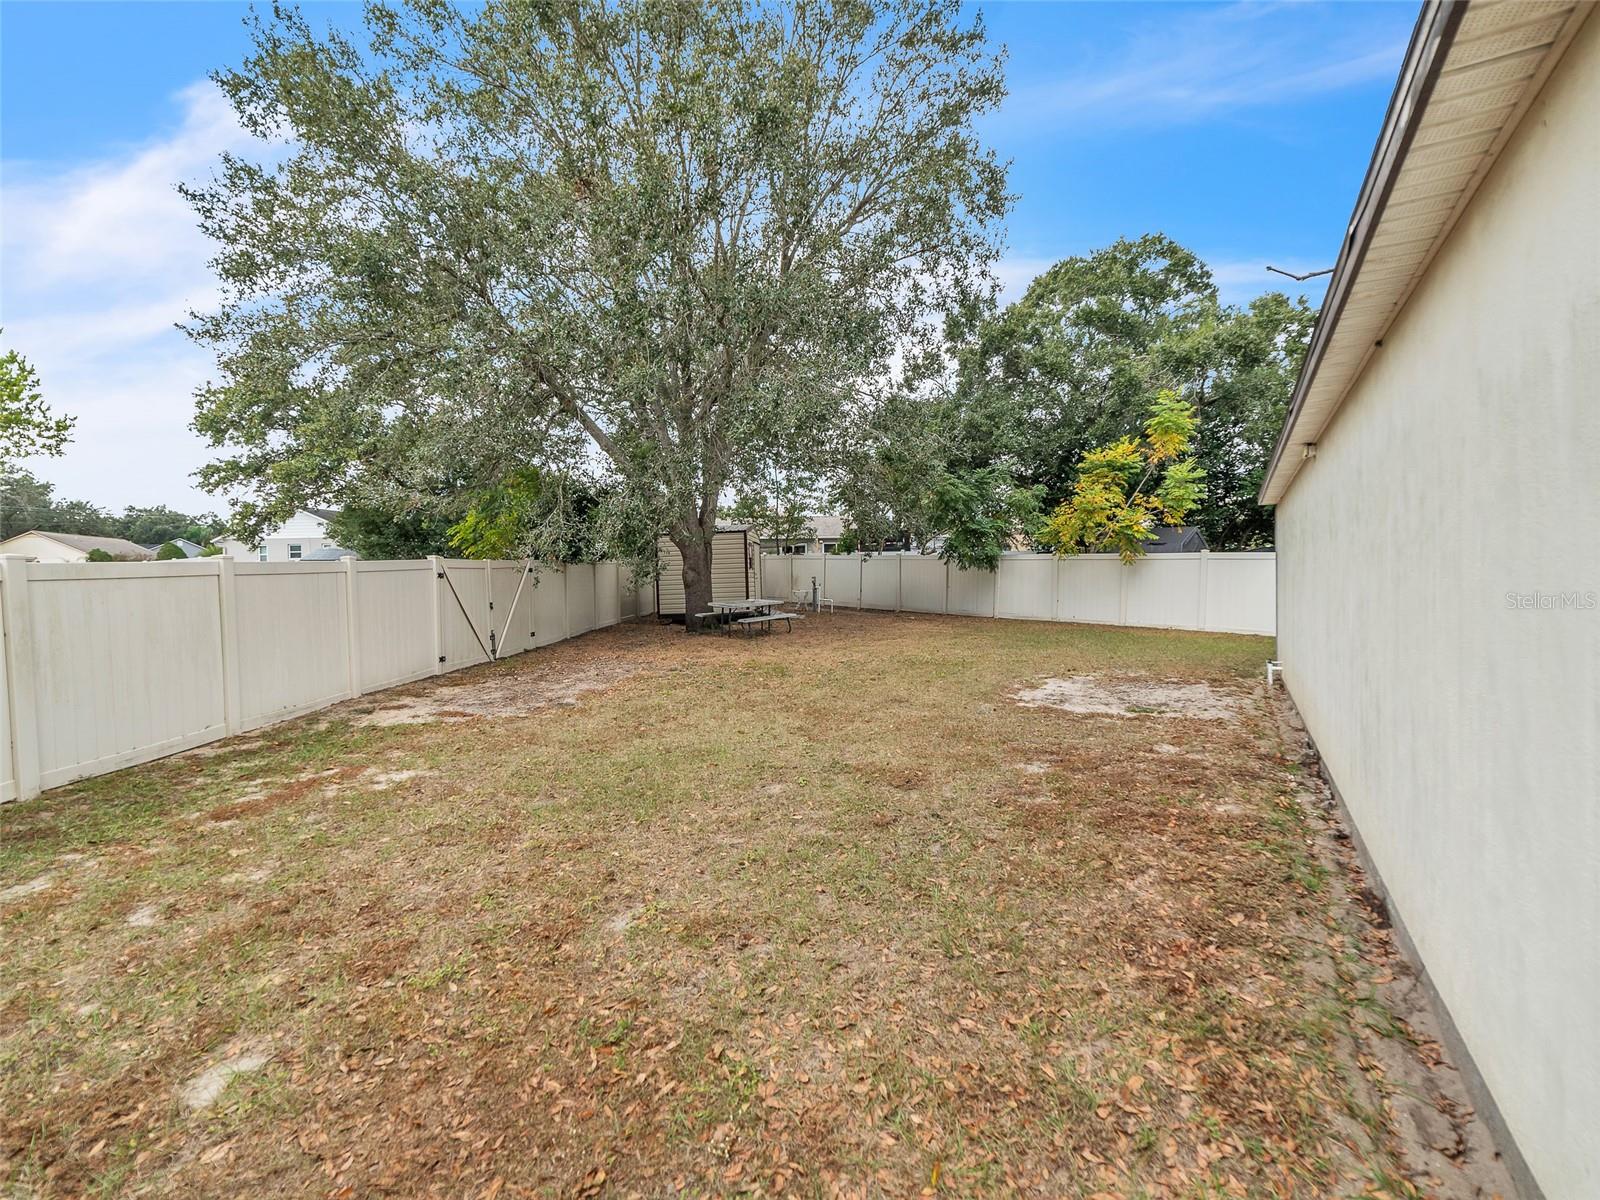
- Fenced, Vinyl
- Pets
- Allowed
- Flood Zone Code
- X
- Parcel ID
- U-14-29-20-2BL-000011-00034.0
- Legal Description
- KINGSWAY DOWNS UNIT THREE LOT 34 BLOCK 11
Listing courtesy of RE/MAX REALTY UNLIMITED. 813-684-0016
Mortgage Calculator
StellarMLS is the source of this information via Internet Data Exchange Program. All listing information is deemed reliable but not guaranteed and should be independently verified through personal inspection by appropriate professionals. Listings displayed on this website may be subject to prior sale or removal from sale. Availability of any listing should always be independently verified. Listing information is provided for consumer personal, non-commercial use, solely to identify potential properties for potential purchase. All other use is strictly prohibited and may violate relevant federal and state law. Data last updated on