2350 Richwood Pike Drive, Ruskin, FL 33570
- $269,500
- 3
- BD
- 2
- BA
- 1,320
- SqFt




- List Price
- $269,500
- Status
- Active
- Days on Market
- 315
- Price Change
- ▼ $5,400 1783906475
- MLS#
- TB8428478
- Property Style
- Single Family
- Architectural Style
- Contemporary
- Year Built
- 2012
- Bedrooms
- 3
- Bathrooms
- 2
- Living Area
- 1,320
- Lot Size
- 4,400
- Acres
- 0.10
- Total Acreage
- 0 to less than 1/4
- Legal Subdivision Name
- Hawks Point Ph 1b-1
- MLS Area Major
- Ruskin/Apollo Beach
Property Description
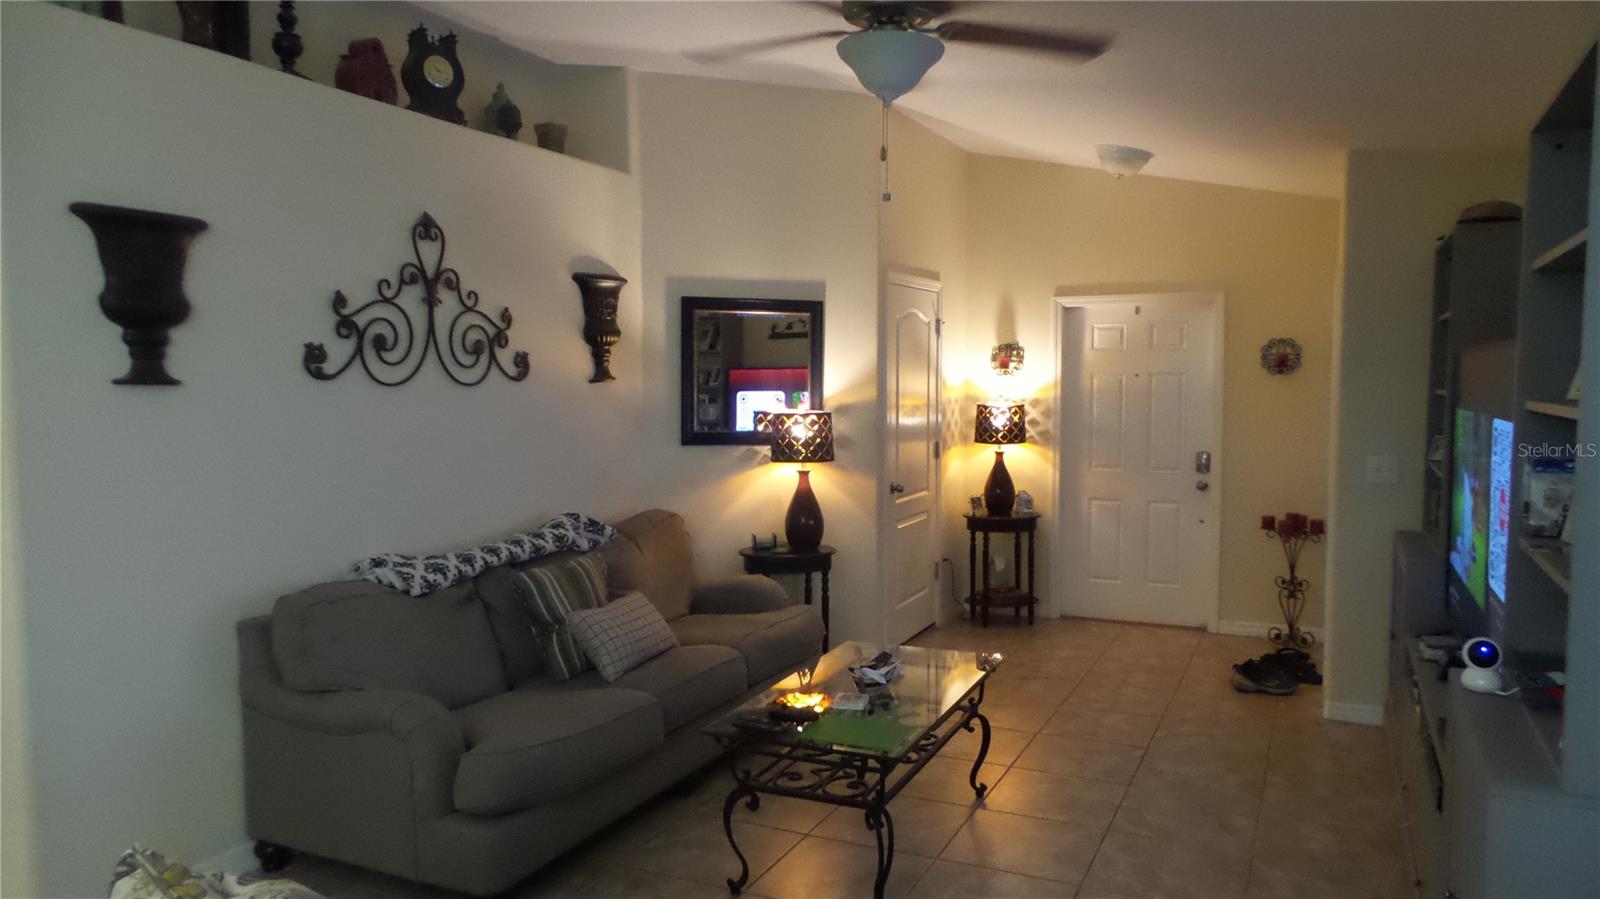
New A/C installed June 2026 !! Move-In Ready 3BR/2BA Home in a Quiet, Established Ruskin Gated Community! Welcome to this beautifully maintained 3-bedroom, 2-bathroom home offering over 1,300 sq ft of comfortable living space. Built in 2012, this charming home combines modern amenities with a low-maintenance lifestyle, making it the perfect choice for first-time buyers, small families, or anyone seeking a cozy, effortless living experience. Step inside to discover spacious, open living areas that seamlessly flow into a functional kitchen—ideal for entertaining and everyday living. The home’s thoughtful layout maximizes space and natural light, creating a warm and inviting atmosphere. Enjoy the convenience of easy access to shopping, dining, and major highways, while still being nestled in a quiet neighborhood perfect for relaxation. Whether you’re looking for a home to settle into or an investment for the future, this property is a fantastic opportunity! Don't miss out—schedule a tour today!
/u.realgeeks.media/soldtheneighborhood/Web1.jpg)
Additional Information
- Taxes
- $3366
- Taxes
- $1,280
- Minimum Lease
- 8-12 Months
- HOA Fee
- $270
- HOA Payment Schedule
- Quarterly
- Location
- In County, Landscaped, Sidewalk, Paved
- Community Features
- Clubhouse, Deed Restrictions, Fitness Center, Gated Community - No Guard, Playground, Pool, Sidewalks
- Property Description
- One Story
- Zoning
- PD
- Interior Layout
- Ceiling Fans(s), Living Room/Dining Room Combo, Open Floorplan, Primary Bedroom Main Floor, Thermostat, Vaulted Ceiling(s), Walk-In Closet(s), Window Treatments
- Interior Features
- Ceiling Fans(s), Living Room/Dining Room Combo, Open Floorplan, Primary Bedroom Main Floor, Thermostat, Vaulted Ceiling(s), Walk-In Closet(s), Window Treatments
- Floor
- Carpet, Ceramic Tile
- Appliances
- Dishwasher, Disposal, Dryer, Electric Water Heater, Range, Refrigerator, Washer
- Utilities
- Cable Available, Electricity Available, Electricity Connected
- Heating
- Central, Electric
- Air Conditioning
- Central Air
- Exterior Construction
- Stucco
- Exterior Features
- Sidewalk, Sliding Doors
- Roof
- Shingle
- Foundation
- Slab
- Pool
- Community
- Garage Carport
- 2 Car Garage
- Garage Spaces
- 2
- Garage Features
- Driveway, Garage Door Opener
- Elementary School
- Cypress Creek-Hb
- Middle School
- Shields-Hb
- High School
- Lennard-HB
- Pets
- Allowed
- Flood Zone Code
- X
- Parcel ID
- U-04-32-19-9H3-000000-00163.0
- Legal Description
- HAWKS POINT PHASE 1B-1 LOT 163
Listing courtesy of SUNCOAST REALTY SOLUTIONS, LLC. 813-280-4510
Mortgage Calculator
StellarMLS is the source of this information via Internet Data Exchange Program. All listing information is deemed reliable but not guaranteed and should be independently verified through personal inspection by appropriate professionals. Listings displayed on this website may be subject to prior sale or removal from sale. Availability of any listing should always be independently verified. Listing information is provided for consumer personal, non-commercial use, solely to identify potential properties for potential purchase. All other use is strictly prohibited and may violate relevant federal and state law. Data last updated on