11133 Sailbrooke Drive, Riverview, FL 33579
- $381,800
- 6
- BD
- 3
- BA
- 3,012
- SqFt







- List Price
- $381,800
- Status
- Active
- Days on Market
- 313
- Price Change
- ▼ $3,600 1780359247
- MLS#
- TB8421861
- Short Sale
- Yes
- Property Style
- Single Family
- Year Built
- 2001
- Bedrooms
- 6
- Bathrooms
- 3
- Living Area
- 3,012
- Lot Size
- 8,820
- Acres
- 0.20
- Total Acreage
- 0 to less than 1/4
- Legal Subdivision Name
- Summerfield Village 1 Tr 7
- MLS Area Major
- Riverview
Property Description
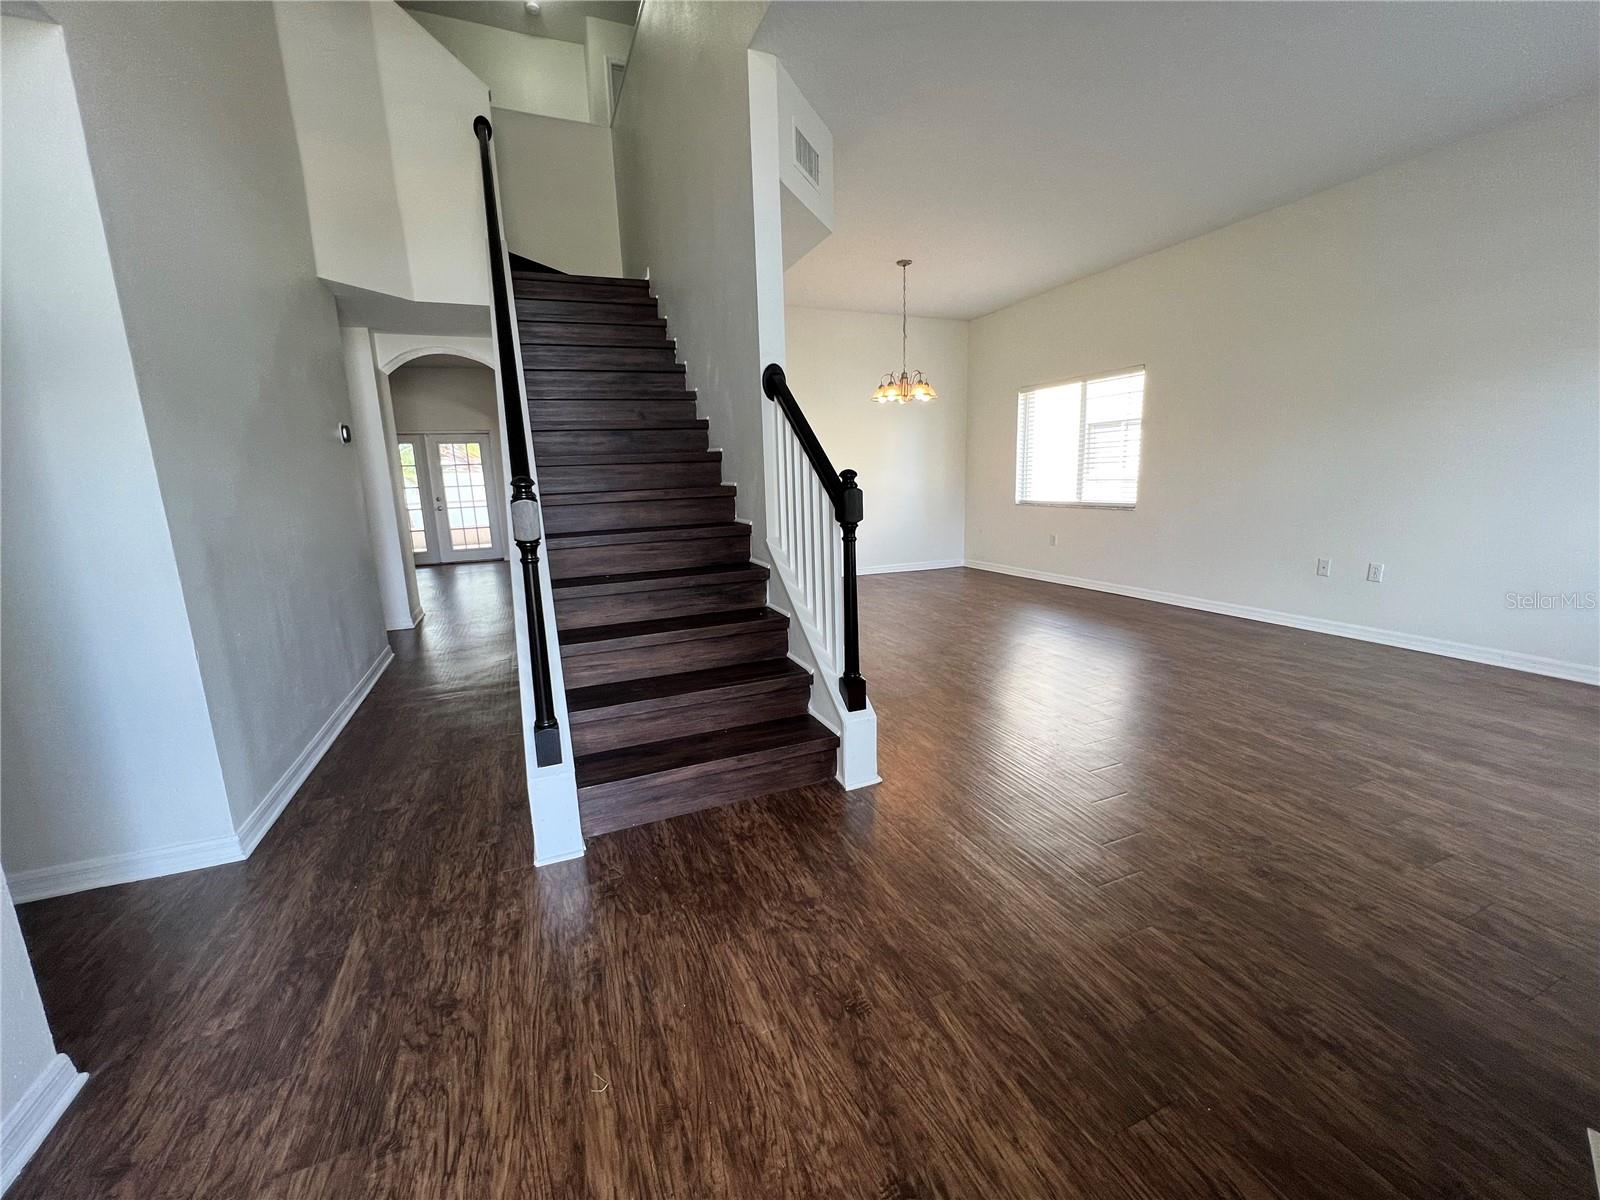
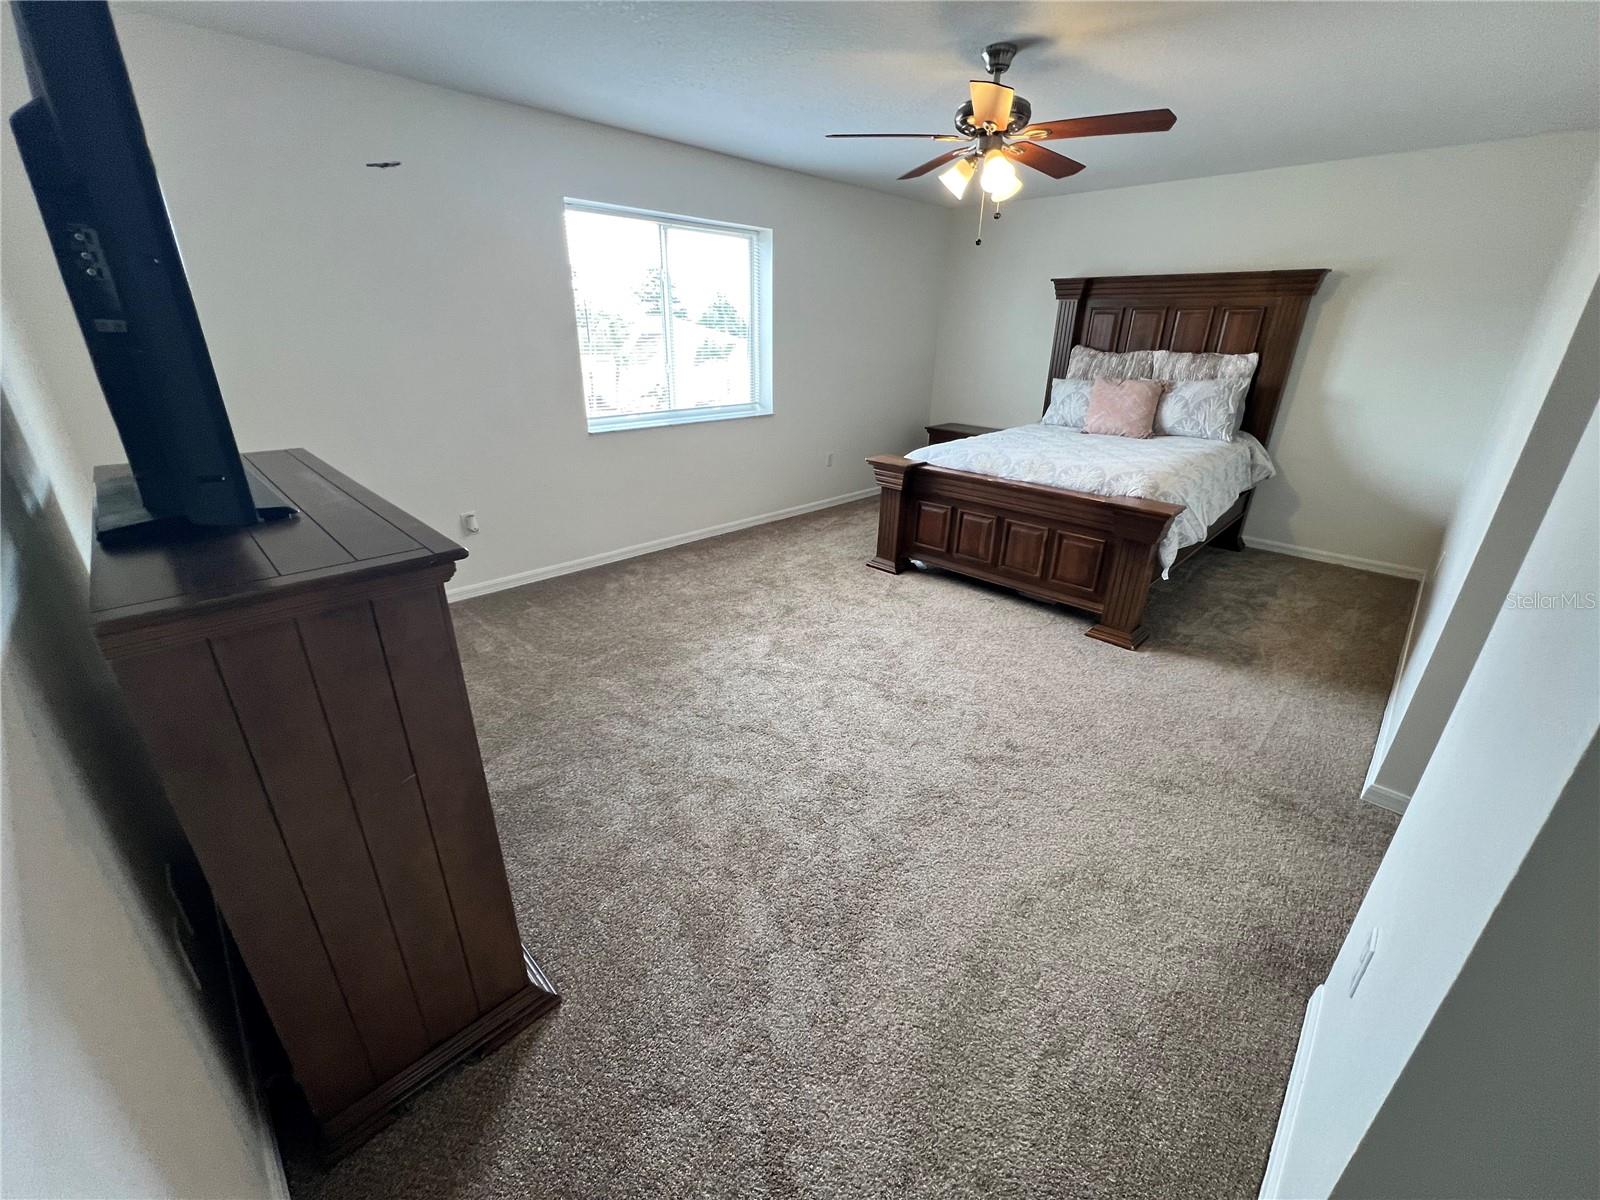
Short Sale. BANK APPROVED PRICE! SHORT SALE! Short Sale. SPACIOUS FAMILY HOME IN SUMMERFIELD! With over 3,000 sq. ft. of living space, this beautiful home offers 6 bedrooms and 3 bathrooms, giving everyone plenty of room to spread out. The heart of the home is a spacious kitchen with two pantries, perfect for family meals and gatherings. Enjoy dinners in the formal dining room or relax together in the formal living room. The upstairs laundry room makes everyday chores a breeze! Step outside to a generous screened-in patio—ideal for entertaining or relaxing year-round. The backyard offers plenty of space to add your own private pool, creating the ultimate outdoor retreat. Located in the welcoming Summerfield Golf Community, enjoy access to resort-style amenities, including two community pools, indoor and outdoor basketball courts, pickleball courts, a weight room, playground, dog park, and more ~ fun for all ages. Just minutes from great restaurants, shopping, and with easy access to I-75, this home is perfectly situated for both convenience and family fun.
/u.realgeeks.media/soldtheneighborhood/Web1.jpg)
Additional Information
- Taxes
- $6714
- Minimum Lease
- No Minimum
- HOA Fee
- $135
- HOA Payment Schedule
- Quarterly
- Community Features
- No Deed Restriction
- Property Description
- Two Story
- Zoning
- PD
- Interior Layout
- Ceiling Fans(s), Eat-in Kitchen, High Ceilings, Kitchen/Family Room Combo
- Interior Features
- Ceiling Fans(s), Eat-in Kitchen, High Ceilings, Kitchen/Family Room Combo
- Floor
- Ceramic Tile, Laminate
- Appliances
- Dishwasher, Microwave, Range, Refrigerator
- Utilities
- Electricity Connected
- Heating
- Central
- Air Conditioning
- Central Air
- Exterior Construction
- Stucco
- Exterior Features
- Sliding Doors
- Roof
- Shingle
- Foundation
- Slab
- Pool
- No Pool
- Garage Carport
- 2 Car Garage
- Garage Spaces
- 2
- Elementary School
- Summerfield Crossing Elementary
- Middle School
- Eisenhower-Hb
- High School
- East Bay-HB
- Pets
- Allowed
- Flood Zone Code
- X
- Parcel ID
- U-08-31-20-2UN-C00000-00025.0
- Legal Description
- SUMMERFIELD VILLAGE 1 TRACT 7 PHASE II LOT 25 BLOCK C
Listing courtesy of FOUNDATION REALTY GROUP. 813-729-6000
Mortgage Calculator
StellarMLS is the source of this information via Internet Data Exchange Program. All listing information is deemed reliable but not guaranteed and should be independently verified through personal inspection by appropriate professionals. Listings displayed on this website may be subject to prior sale or removal from sale. Availability of any listing should always be independently verified. Listing information is provided for consumer personal, non-commercial use, solely to identify potential properties for potential purchase. All other use is strictly prohibited and may violate relevant federal and state law. Data last updated on