3111 Short Leaf Street, Wesley Chapel, FL 33543
- $225,000
- 3
- BD
- 2
- BA
- 1,593
- SqFt






- List Price
- $225,000
- Status
- Active
- Days on Market
- 369
- Price Change
- ▼ $1,500 1784446688
- MLS#
- TB8410716
- Property Style
- Manufactured Home
- Year Built
- 1994
- Bedrooms
- 3
- Bathrooms
- 2
- Living Area
- 1,593
- Lot Size
- 4,080
- Acres
- 0.09
- Total Acreage
- 0 to less than 1/4
- Monthly Condo Fee
- 217
- Legal Subdivision Name
- Timber Lake Estates
- MLS Area Major
- Zephyrhills/Wesley Chapel
Property Description
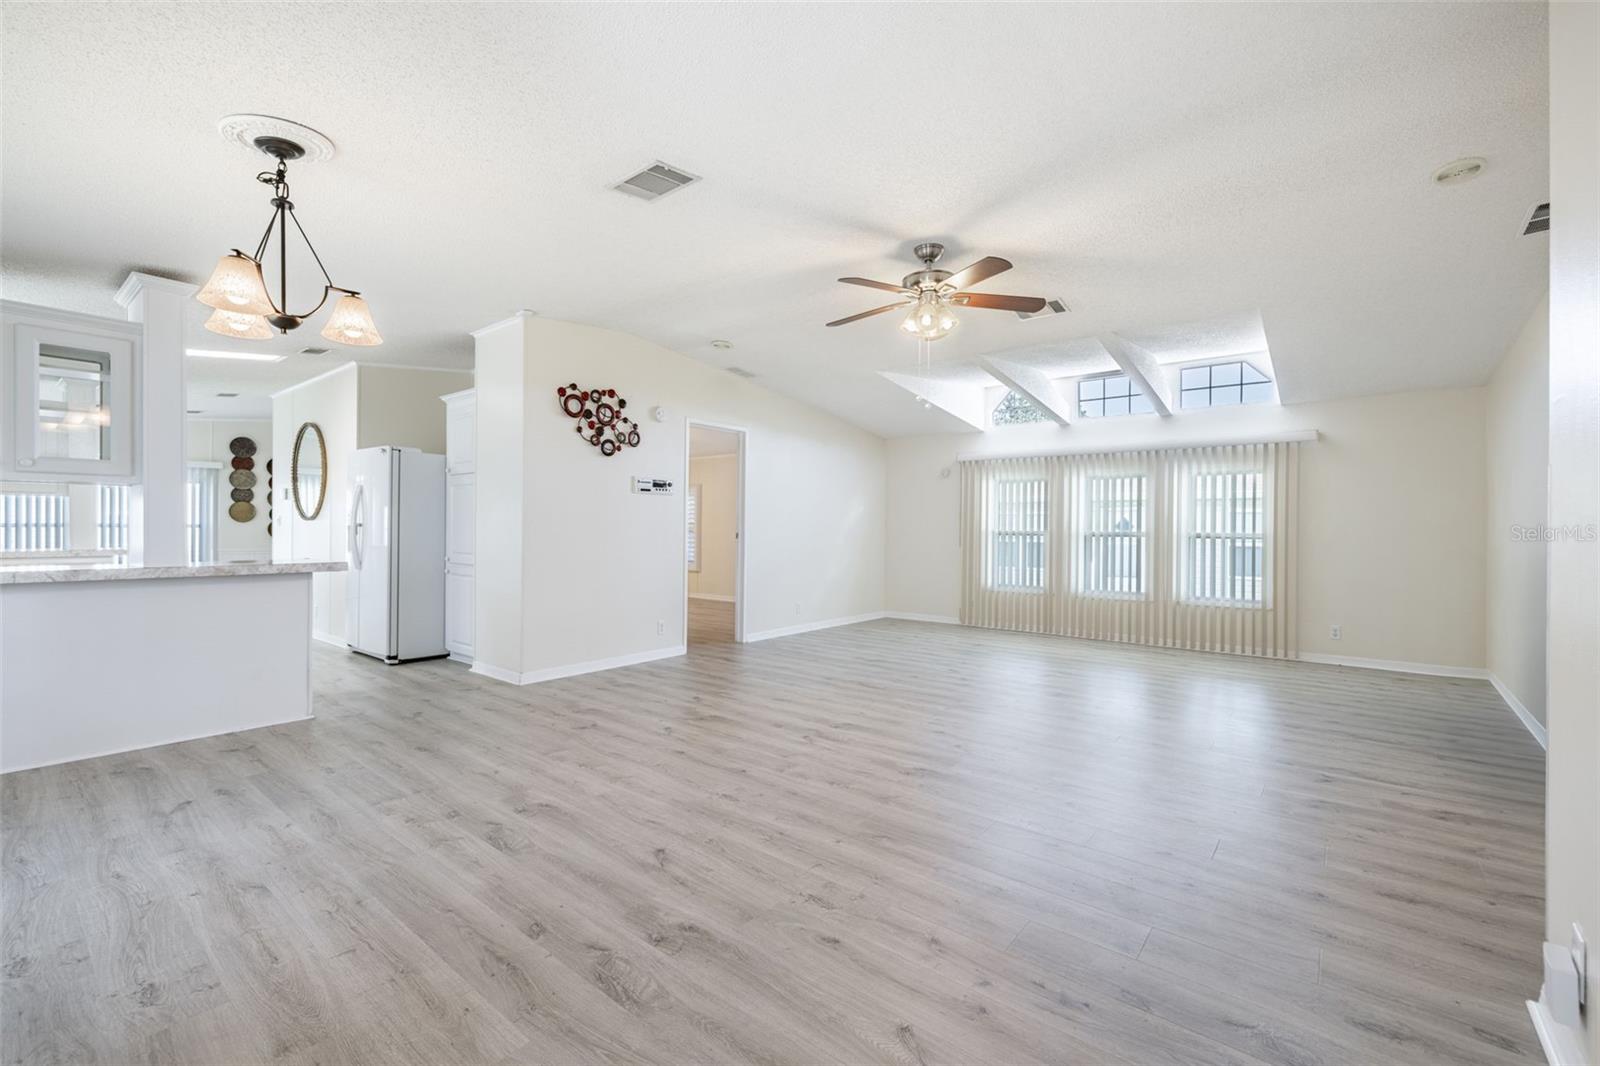
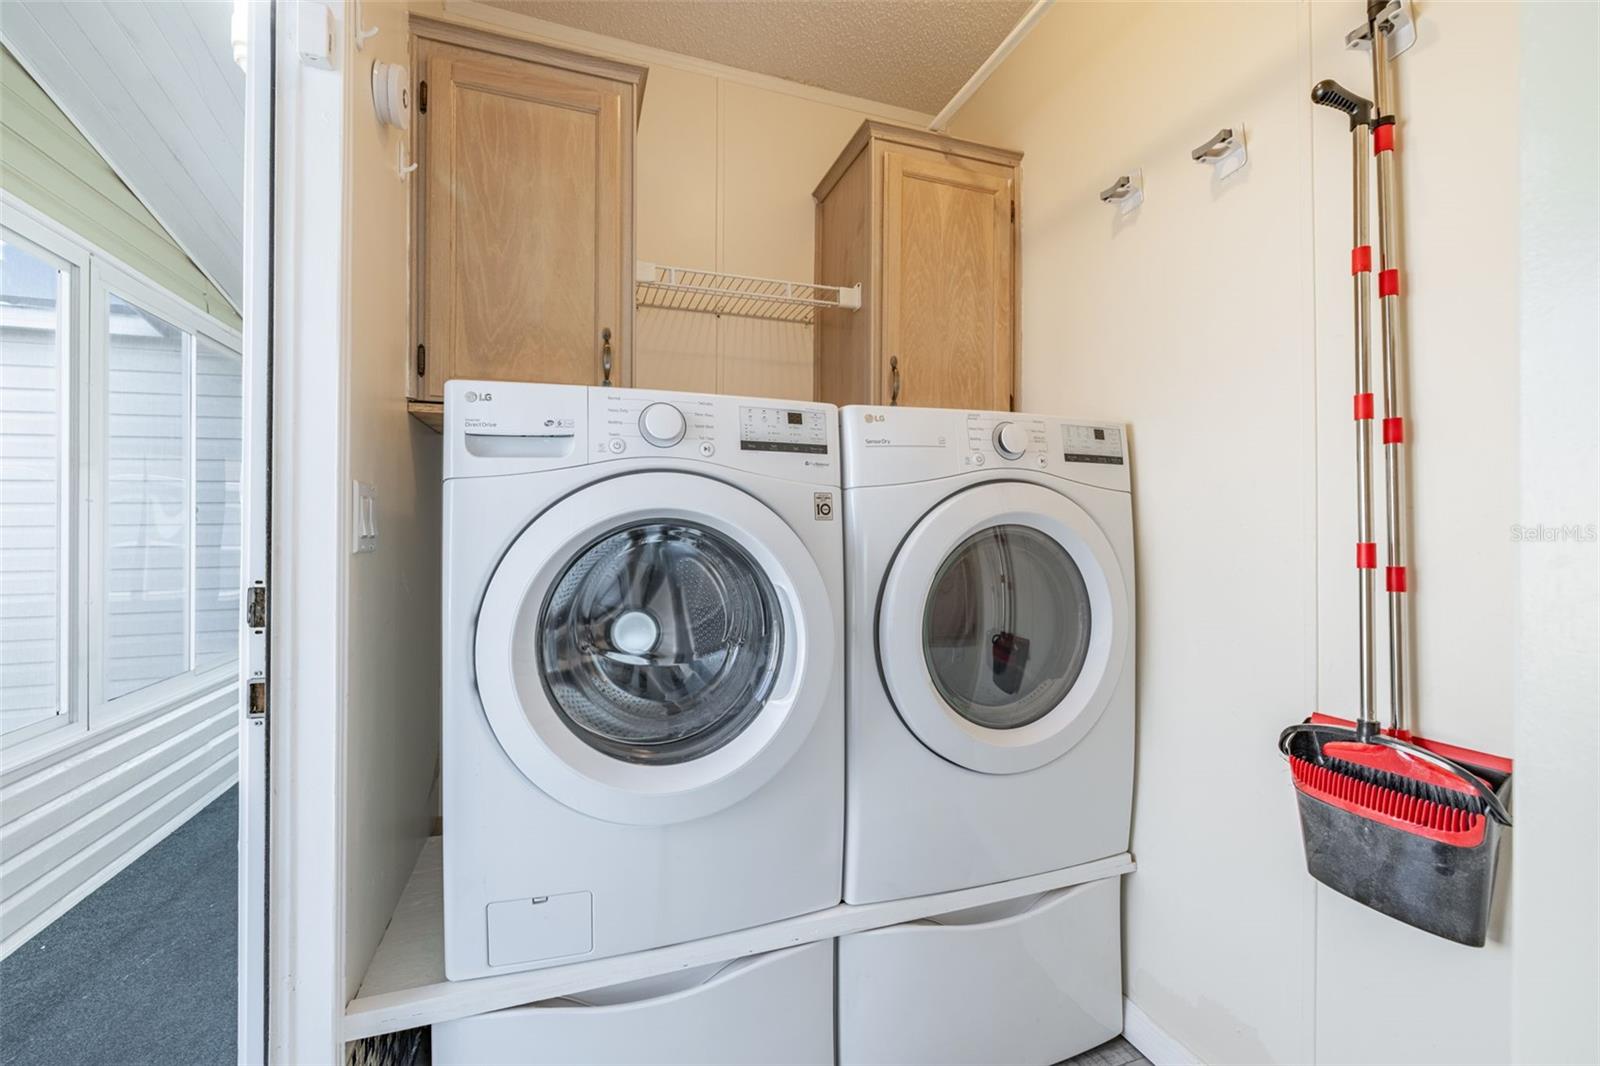
MOTIVATED SELLER! Move-in Ready! Great Home! Welcome to Timber Lake Estates, a guard-gated, all-ages community in Wesley Chapel. This well-maintained 3-bedroom, 2-bath home offers nearly 1,600 sq ft of living space, plus an enclosed porch, storage/workshop area, covered carport, and an extended pavered driveway for additional parking. Step inside to an open floor plan featuring high ceilings, abundant natural light, newer laminate flooring throughout, and updated lighting. The spacious kitchen includes updated bright white cabinetry (with decorative glass panels), ample storage, a pantry, fresh white appliances, and a convenient peninsula that opens to the dining area—ideal for everyday living and entertaining. In addition to the main living area, there’s a versatile flex space that can serve as a family room or secondary dining area. A full-size laundry room with newer washer/dryer units and built-in storage is located just off the rear entry. This home has been meticulously maintained inside and out! Recent updates and maintenance include a package air conditioning/heating unit (2019), hurricane/impact resistant windows throughout, updated ductwork, a reinforced vapor barrier, tie downs and anchors, as well as skylight removal—ensuring peace of mind with no leaks. The home also features laminate flooring throughout—no carpet anywhere. The primary suite offers a custom walk-in closet from California Closets, ceiling fan and windows with custom plantation shutters and a remodeled en-suite bathroom. The en-suite features an updated vanity with dual sinks, updated fixtures & lighting, three medicine cabinets, a newer comfort height toilet with an extra accessibility seat (which can be removed and replaced with the optional regular seat) and a custom tiled walk-in shower with dual shower heads and two built-in niches. The split floor plan places the second and third bedrooms on the opposite side of the home for added privacy. The secondary bathroom is also updated with a tiled walk-in shower, dual shower heads, custom back splash, new fixtures, lighting and a comfort-height toilet. Additional highlights include: Extra-large enclosed porch with newer windows and indoor/outdoor carpeting, dedicated storage/workshop space, programmable keyless entry points from the front door, enclosed porch and rear entry door, and a custom pavered driveway for extra off-street parking. Timber Lake Estates offers residents a low monthly fee of $196/month, which includes water, sewer, trash, lawn care, and access to two pools, two clubhouses, a playground, basketball court, and a stocked lake for fishing. Boat/RV storage is also available for a nominal fee. You own the land—no lot rent. Large pets are welcome. Conveniently located near Wiregrass Town Center, I-75, Costco, the outlet malls, restaurants, and more. This move-in ready home combines value, space, and location. Schedule your private showing today!
/u.realgeeks.media/soldtheneighborhood/Web1.jpg)
Additional Information
- Taxes
- $476
- Minimum Lease
- No Minimum
- Maintenance Includes
- Pool, Escrow Reserves Fund, Maintenance Grounds, Management, Recreational Facilities, Sewer, Trash, Water
- Condo Fees
- $217
- Condo Fees Term
- Monthly
- Community Features
- Clubhouse, Community Mailbox, Deed Restrictions, Gated Community - Guard, Golf Carts OK, Playground, Pool, Street Lights
- Property Description
- One Story
- Zoning
- RMH
- Interior Layout
- Ceiling Fans(s), Eat-in Kitchen, High Ceilings, Living Room/Dining Room Combo, Open Floorplan, Split Bedroom, Thermostat, Walk-In Closet(s), Window Treatments
- Interior Features
- Ceiling Fans(s), Eat-in Kitchen, High Ceilings, Living Room/Dining Room Combo, Open Floorplan, Split Bedroom, Thermostat, Walk-In Closet(s), Window Treatments
- Floor
- Luxury Vinyl
- Appliances
- Dishwasher, Dryer, Electric Water Heater, Range, Range Hood, Refrigerator, Washer
- Utilities
- Cable Connected, Electricity Connected, Sewer Connected, Water Connected
- Heating
- Central
- Air Conditioning
- Central Air
- Exterior Construction
- Vinyl Siding, Frame
- Exterior Features
- Awning(s), Lighting, Storage
- Roof
- Other
- Foundation
- Crawlspace
- Pool
- Community
- Garage Carport
- 2 Car Carport
- Elementary School
- Chester W Taylor Elemen-Po
- Middle School
- Raymond B Stewart Middle-Po
- High School
- Zephryhills High School-PO
- Pets
- Allowed
- Pet Size
- Large (61-100 Lbs.)
- Flood Zone Code
- X
- Parcel ID
- 21-26-19-005.0-000.00-454.0
- Legal Description
- TIMBER LAKE ESTATES A CONDOMINIUM PHASE IV CB 2 PGS 37 & 38 LOT 454 & COMMON ELEMENTS OR 9136 PG 3355
Listing courtesy of KELLY REALTY GROUP LLC. 727-276-8477
Mortgage Calculator
StellarMLS is the source of this information via Internet Data Exchange Program. All listing information is deemed reliable but not guaranteed and should be independently verified through personal inspection by appropriate professionals. Listings displayed on this website may be subject to prior sale or removal from sale. Availability of any listing should always be independently verified. Listing information is provided for consumer personal, non-commercial use, solely to identify potential properties for potential purchase. All other use is strictly prohibited and may violate relevant federal and state law. Data last updated on