11511 Southern Creek Drive, Gibsonton, FL 33534
- $385,000
- 4
- BD
- 3
- BA
- 2,329
- SqFt




- List Price
- $385,000
- Status
- Active
- Days on Market
- 53
- Price Change
- ▼ $10,000 1783986091
- MLS#
- S5151202
- Property Style
- Single Family
- Year Built
- 2017
- Bedrooms
- 4
- Bathrooms
- 3
- Baths Half
- 1
- Living Area
- 2,329
- Lot Size
- 7,000
- Acres
- 0.16
- Total Acreage
- 0 to less than 1/4
- Legal Subdivision Name
- Southgate Phase 1/2
- MLS Area Major
- Gibsonton
Property Description
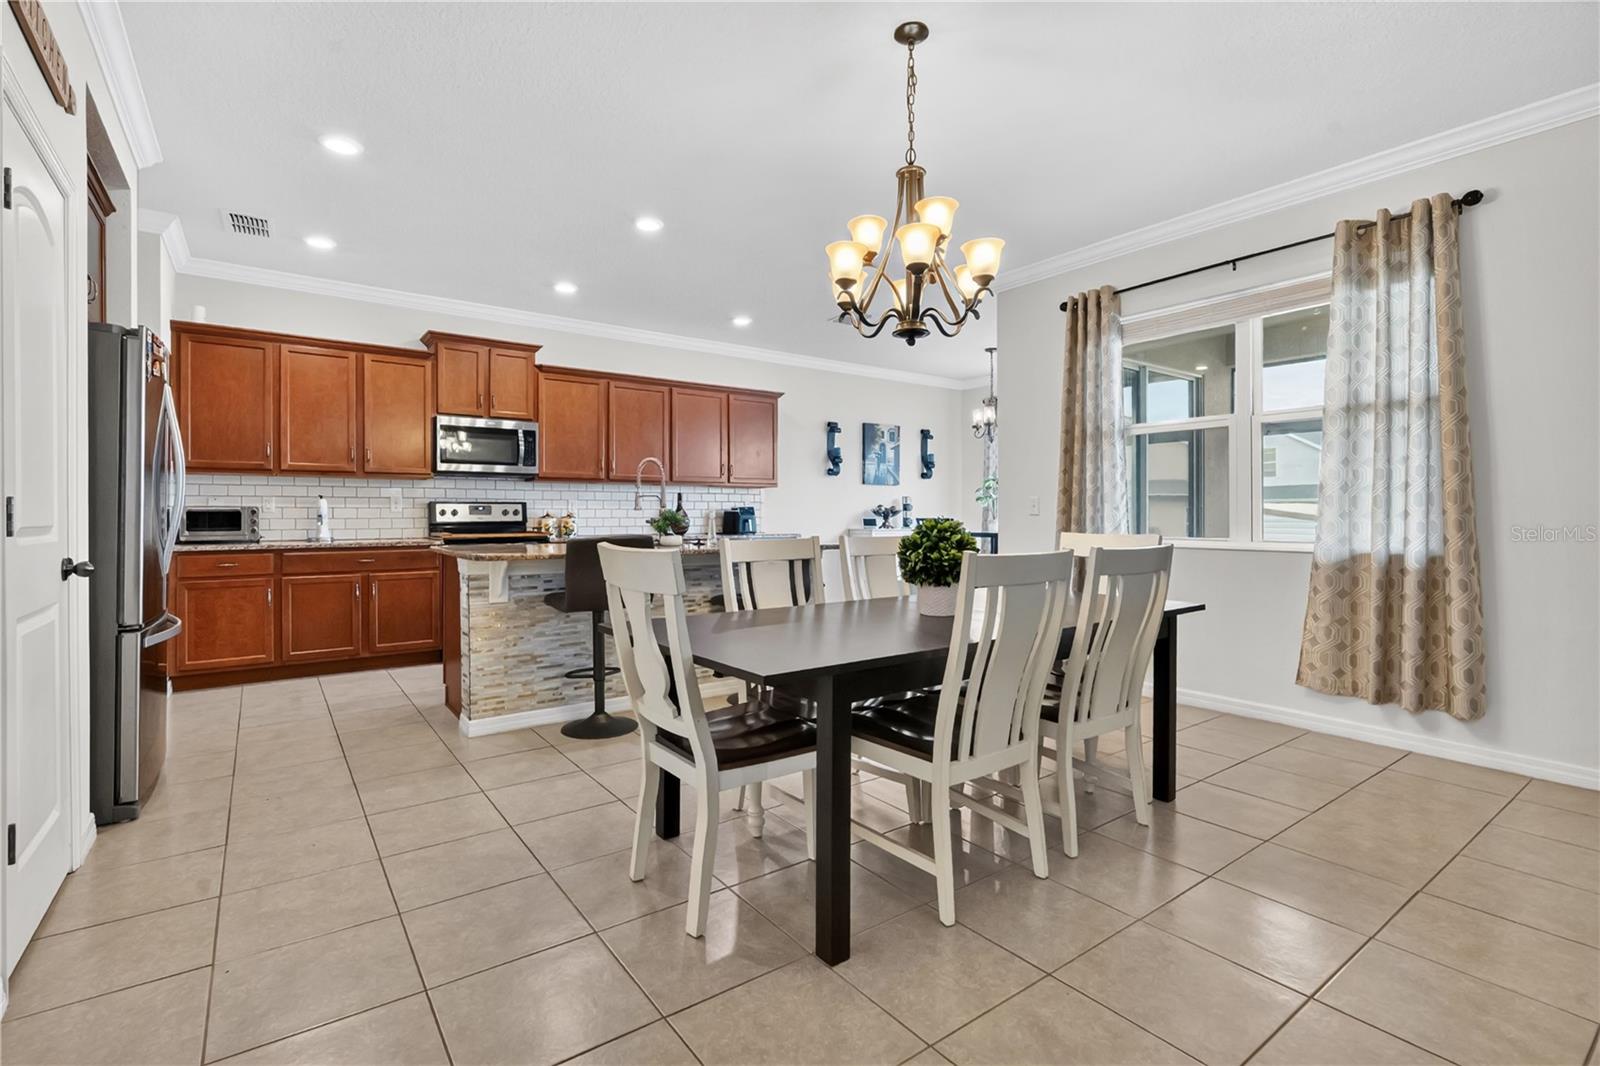
>>>HUGE PRICE REDUCTION>>>>Discover this stylish, spacious, and well-kept 4-bedroom, 2.5-bath home offering 2,329 sq. ft. of comfortable living in the desirable of South Creek neighborhood of Gibsonton, FL. Built in 2017, this property features a modern layout with an open living area, a well-designed kitchen, and a flexible floor plan ideal for everyday living and entertaining. The movie surround system ceiling speakers set up in the living room will make you feel like you are at the movie theater without leaving the comfort of your house. The system will stay for the buyers. The primary suite provides generous space and privacy, while the additional bedrooms extend versatility for guests, work, or hobbies. Residents enjoy access to an impressive recreation center that includes an indoor gym for basketball, volleyball, pickleball, and badminton, along with a full fitness center, weight room, meeting rooms, and a variety of educational and fitness classes. With a low HOA of just $68 for each month, this community delivers exceptional value. Conveniently located near shopping and dining. With easy access to I-75, Tampa, Riverview, and Apollo Beach, this home combines comfort, convenience, and lifestyle amenities in one great package.
/u.realgeeks.media/soldtheneighborhood/Web1.jpg)
Additional Information
- Taxes
- $6170
- HOA Fee
- $68
- HOA Payment Schedule
- Monthly
- Community Features
- No Deed Restriction
- Property Description
- Two Story
- Zoning
- PD
- Interior Layout
- Ceiling Fans(s), Eat-in Kitchen, High Ceilings, Living Room/Dining Room Combo, Open Floorplan, PrimaryBedroom Upstairs, Stone Counters
- Interior Features
- Ceiling Fans(s), Eat-in Kitchen, High Ceilings, Living Room/Dining Room Combo, Open Floorplan, PrimaryBedroom Upstairs, Stone Counters
- Floor
- Carpet, Tile
- Appliances
- Dishwasher, Microwave, Range, Refrigerator
- Utilities
- Cable Available, Electricity Available, Public
- Heating
- Central
- Air Conditioning
- Central Air
- Exterior Construction
- Block, Stucco
- Exterior Features
- French Doors, Sidewalk
- Roof
- Shingle
- Foundation
- Slab
- Pool
- No Pool
- Garage Carport
- 2 Car Garage
- Garage Spaces
- 2
- Garage Dimensions
- 20x20
- Elementary School
- Corr-Hb
- Middle School
- Eisenhower-Hb
- High School
- East Bay-HB
- Pets
- Allowed
- Flood Zone Code
- X
- Parcel ID
- U-35-30-19-9VX-000002-00008.0
- Legal Description
- SOUTHGATE PHASE1/2 LOT 8 BLOCK 2
Listing courtesy of LPT REALTY, LLC. 877-366-2213
Mortgage Calculator
StellarMLS is the source of this information via Internet Data Exchange Program. All listing information is deemed reliable but not guaranteed and should be independently verified through personal inspection by appropriate professionals. Listings displayed on this website may be subject to prior sale or removal from sale. Availability of any listing should always be independently verified. Listing information is provided for consumer personal, non-commercial use, solely to identify potential properties for potential purchase. All other use is strictly prohibited and may violate relevant federal and state law. Data last updated on