1931 Sassafras Drive, Wesley Chapel, FL 33543
- $299,950
- 2
- BD
- 2
- BA
- 1,566
- SqFt


- List Price
- $299,950
- Status
- Active
- Days on Market
- 107
- MLS#
- O6398460
- Property Style
- Villa
- Year Built
- 2000
- Bedrooms
- 2
- Bathrooms
- 2
- Living Area
- 1,566
- Lot Size
- 4,618
- Acres
- 0.11
- Total Acreage
- 0 to less than 1/4
- Legal Subdivision Name
- Meadow Pointe Prcl 12
- MLS Area Major
- Zephyrhills/Wesley Chapel
Property Description
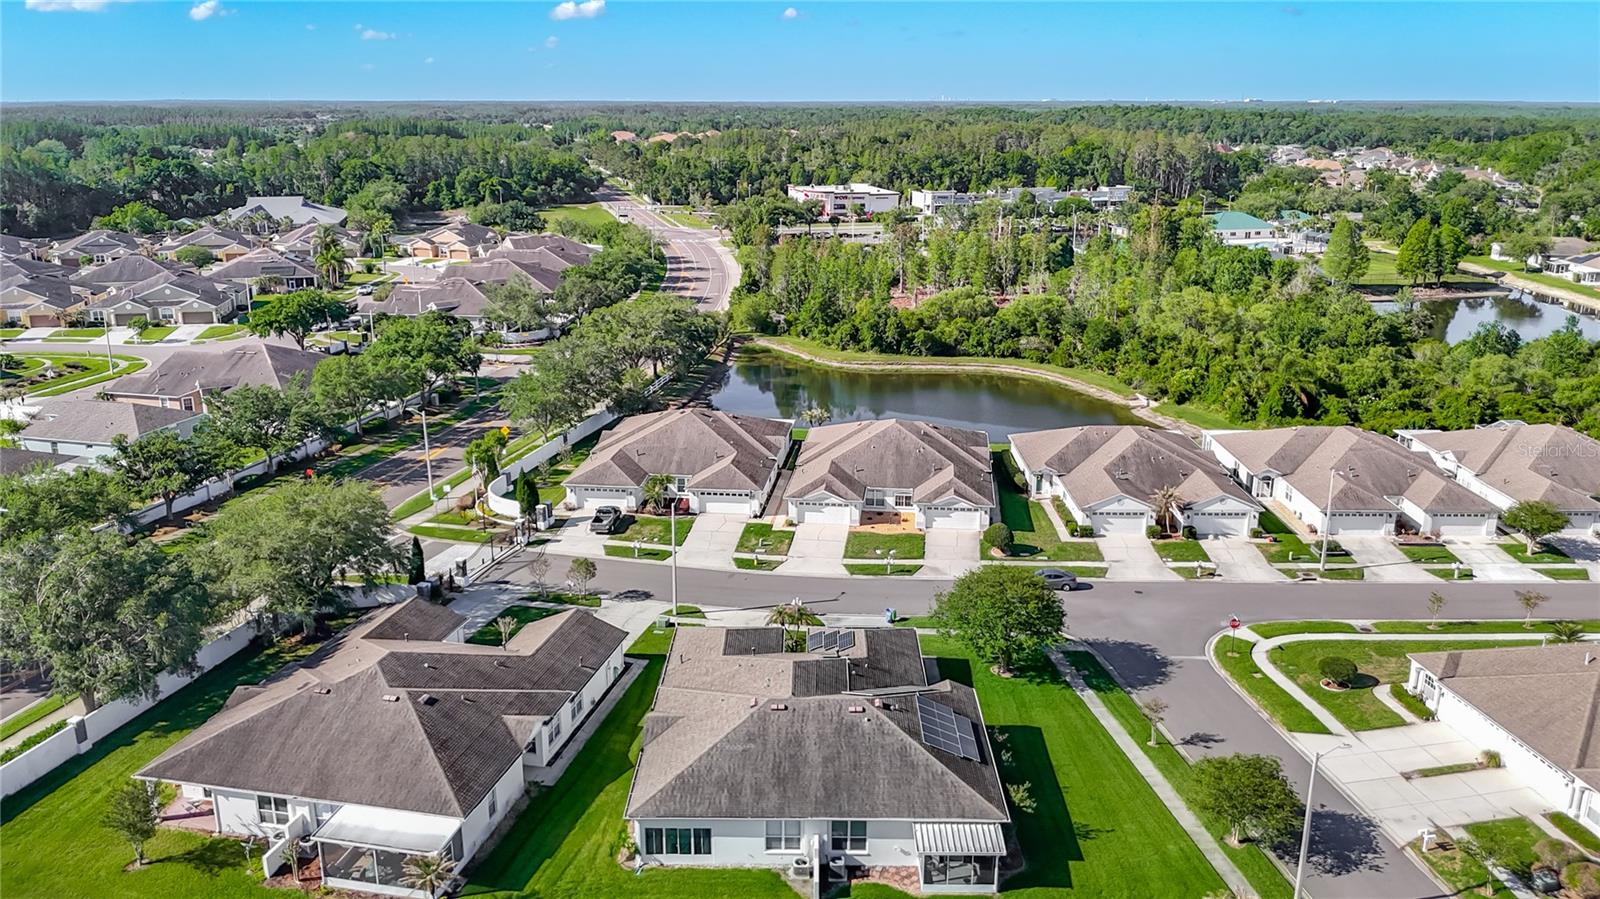
Welcome to Longleaf Villas of Meadow Point—where low-maintenance living meets comfort and style! This beautifully updated 2-bedroom, 2-bath villa with a spacious office/den—perfect for a home office or easily used as a 3rd bedroom or guest space—offers an open and inviting floor plan with new laminate flooring throughout. The upgraded kitchen features shaker cabinets, new countertops, a gas stove, closet pantry, and a separate dining area—perfect for everyday living and entertaining. The large primary suite includes a private en-suite bath with dual vanities and a walk-in shower, while the split-bedroom layout provides privacy for guests. Enjoy peaceful pond views from the enclosed Florida room (adding approx. 100 SF) or relax on your private patio—ideal for morning coffee or evening gatherings. A 2-car garage adds convenience and extra storage. The HOA covers lawn care, roof replacement, exterior paint, gated access, and reserves—making this truly easy living! Located in the heart of Wesley Chapel, just minutes from Wiregrass Mall, Tampa Premium Outlets, AdventHealth, top-rated schools, dining, and entertainment. Quick access to SR 56 and I-75 for an easy commute. Don’t miss this move-in-ready villa—schedule your private showing today!
/u.realgeeks.media/soldtheneighborhood/Web1.jpg)
Additional Information
- Taxes
- $6308
- Taxes
- $1,434
- Minimum Lease
- 1-2 Years
- HOA Fee
- $193
- HOA Payment Schedule
- Monthly
- Community Features
- Clubhouse, Deed Restrictions, Fitness Center, Gated Community - No Guard, Park, Playground, Pool, Street Lights
- Property Description
- One Story
- Zoning
- PUD
- Interior Layout
- Ceiling Fans(s), Eat-in Kitchen, Living Room/Dining Room Combo, Open Floorplan, Primary Bedroom Main Floor, Solid Surface Counters, Split Bedroom, Walk-In Closet(s), Window Treatments
- Interior Features
- Ceiling Fans(s), Eat-in Kitchen, Living Room/Dining Room Combo, Open Floorplan, Primary Bedroom Main Floor, Solid Surface Counters, Split Bedroom, Walk-In Closet(s), Window Treatments
- Floor
- Carpet, Laminate
- Appliances
- Dishwasher, Dryer, Microwave, Range, Refrigerator, Washer
- Utilities
- BB/HS Internet Available, Cable Available, Electricity Connected, Natural Gas Connected, Water Connected
- Heating
- Central
- Air Conditioning
- Central Air
- Exterior Construction
- Block, Stucco
- Exterior Features
- Rain Gutters, Sidewalk
- Roof
- Shingle
- Foundation
- Slab
- Pool
- Community
- Garage Carport
- 2 Car Garage
- Garage Spaces
- 2
- Elementary School
- Sand Pine Elementary-Po
- Middle School
- John Long Middle-Po
- High School
- Wiregrass Ranch High-PO
- Water View
- Pond
- Water Access
- Pond
- Pets
- Allowed
- Flood Zone Code
- X
- Parcel ID
- 20-26-33-0080-00800-0030
- Legal Description
- MEADOW POINTE PARCEL 12 UNIT 2 PB 38 PGS 90-94 LOT 3 BLOCK 8 OR 8985 PG 1148
Listing courtesy of RE/MAX INNOVATION. 407-281-1053
Mortgage Calculator
StellarMLS is the source of this information via Internet Data Exchange Program. All listing information is deemed reliable but not guaranteed and should be independently verified through personal inspection by appropriate professionals. Listings displayed on this website may be subject to prior sale or removal from sale. Availability of any listing should always be independently verified. Listing information is provided for consumer personal, non-commercial use, solely to identify potential properties for potential purchase. All other use is strictly prohibited and may violate relevant federal and state law. Data last updated on