9475 Oakleaf Hammock Place, Seffner, FL 33584
- $417,400
- 4
- BD
- 2
- BA
- 1,983
- SqFt





- List Price
- $417,400
- Status
- Active
- Days on Market
- 158
- Price Change
- ▼ $2,500 1784525299
- MLS#
- O6384203
- Property Style
- Single Family
- Architectural Style
- Contemporary, Florida
- Year Built
- 2022
- Bedrooms
- 4
- Bathrooms
- 2
- Living Area
- 1,983
- Lot Size
- 6,400
- Acres
- 0.15
- Total Acreage
- 0 to less than 1/4
- Legal Subdivision Name
- Williams Pointe
- MLS Area Major
- Seffner
Property Description
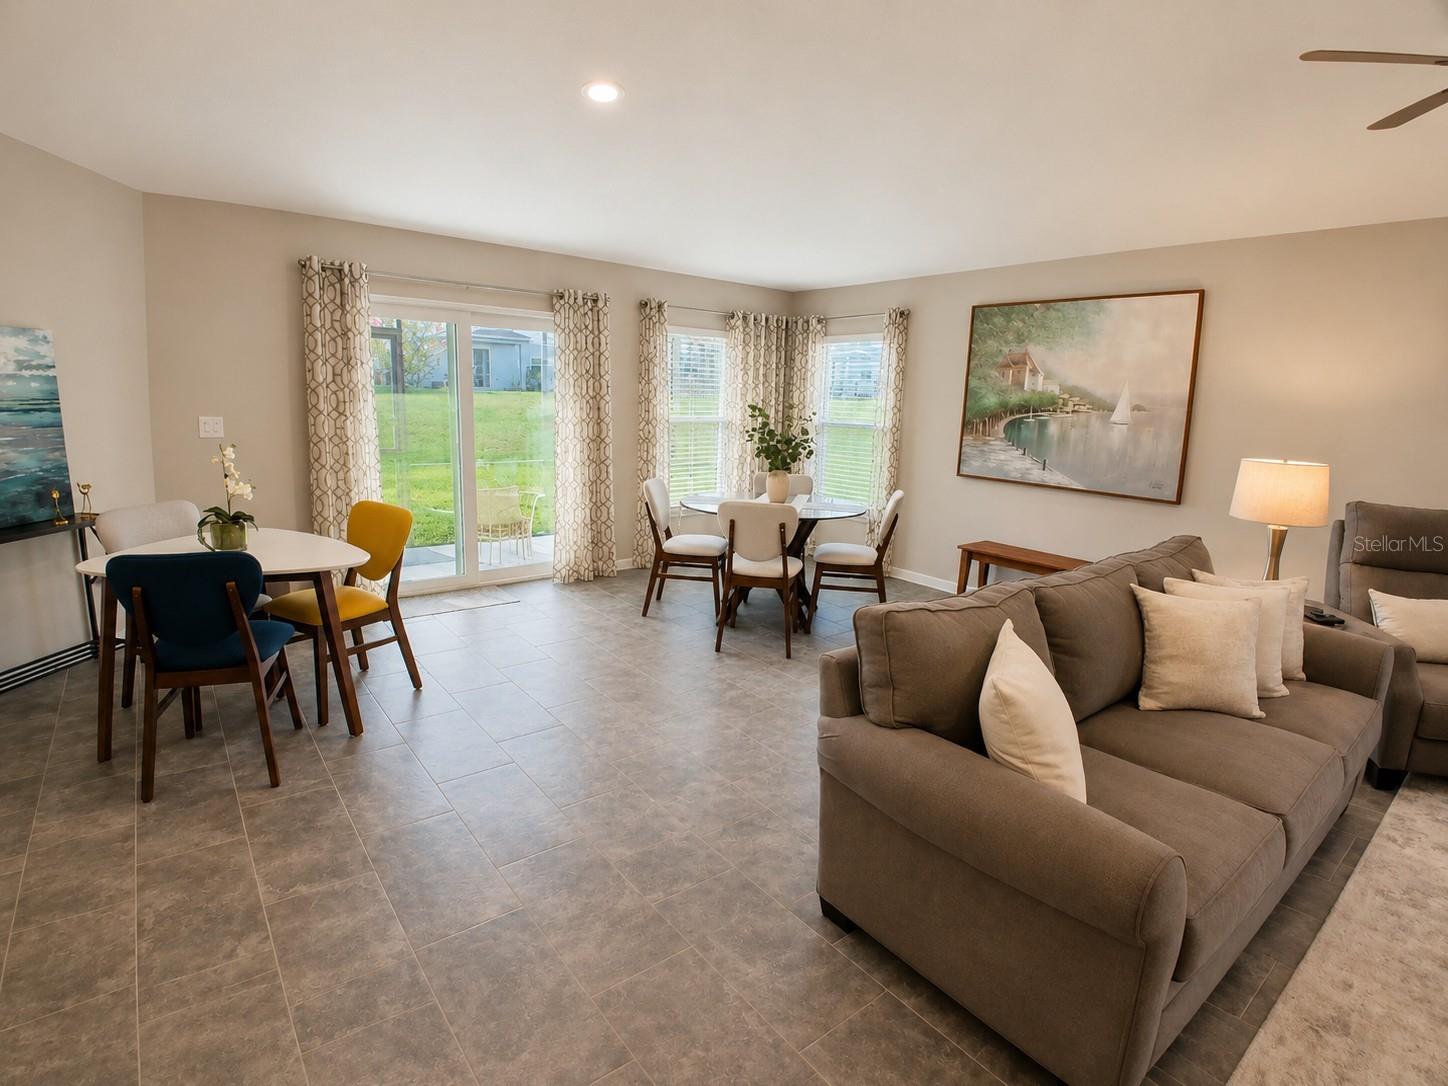
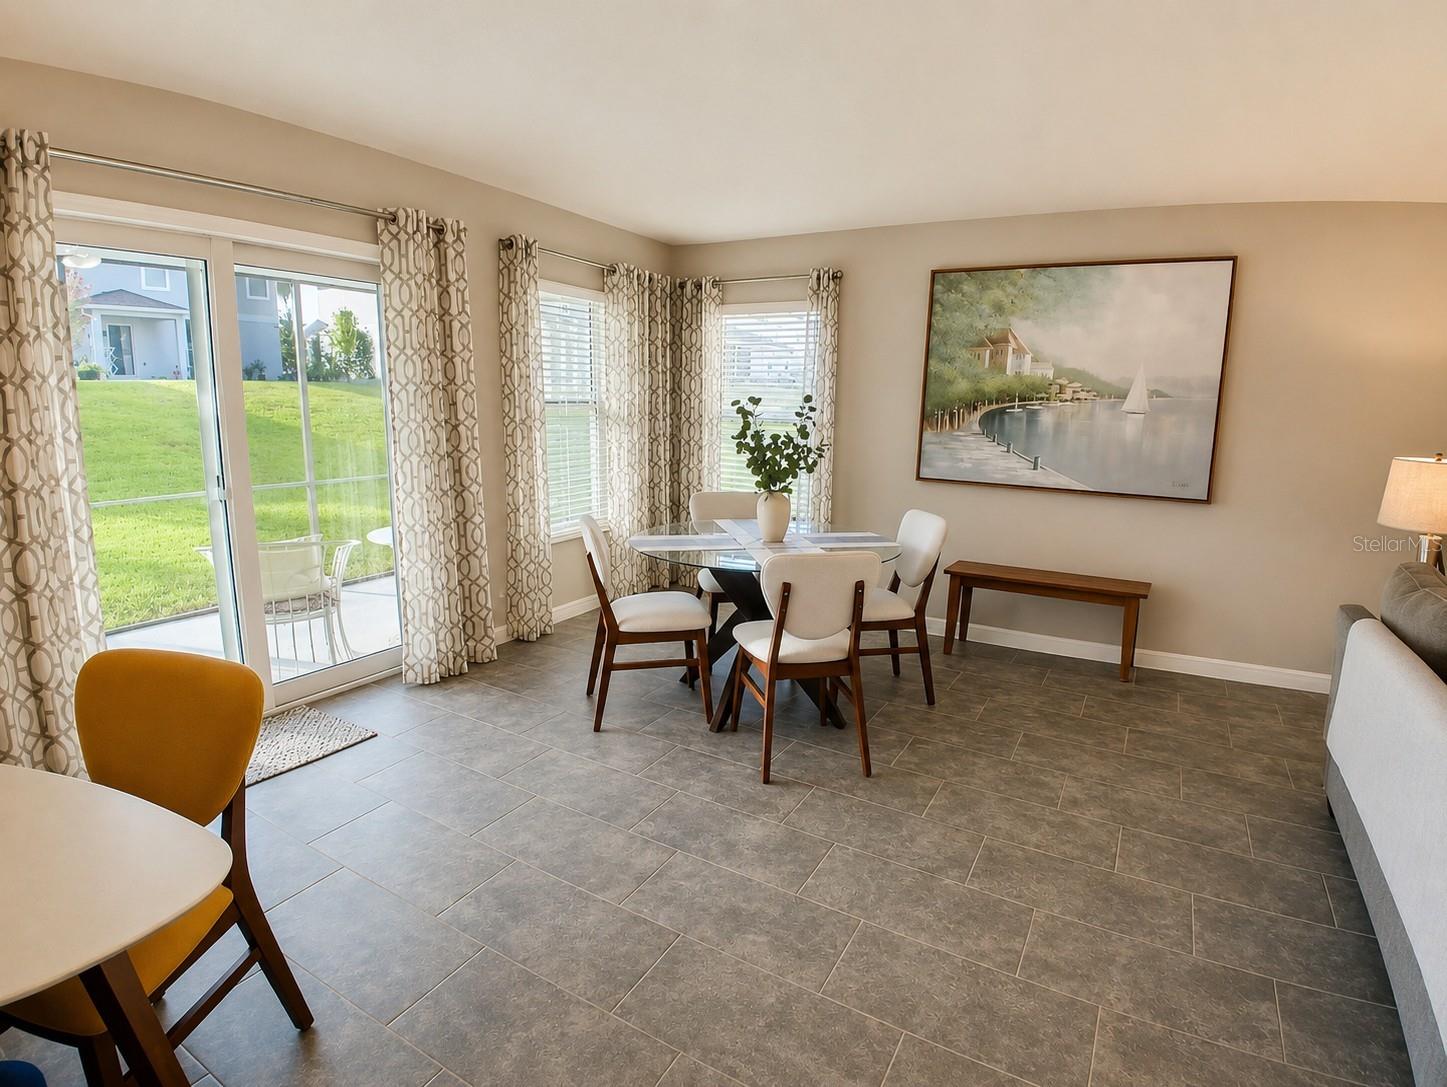
Welcome to this stunning, nearly-new contemporary home located in the desirable Williams Pointe community of Seffner. Built in 2022, this meticulously maintained 4-bedroom, 2-bathroom residence offers 1,983 square feet of modern living space. The heart of the home is an open concept kitchen overlooking the living and dining areas and featuring volume ceilings. The kitchen boasts a functional 12' 4" x 14' 0" layout with a center island with seating for conversation and gathering. Retreat to the private Master Suite, which offers a spacious 17 x 14 bedroom, a large walk-in closet, and a luxurious en-suite bath. Three additional bedrooms provide flexibility for family, guests, or a dedicated home office. Step outside to the 16’x 7' covered patio, an ideal spot for enjoying the Florida lifestyle. Practical features include a dedicated laundry room with built-in shelving nook and cabinets for storage and a spacious 20 x 20 two-car garage. The home is built with energy efficient features including insulated windows and doors and a hybrid hot water heater. Ideally located, this home offers exceptionally easy access to I-4 and I-75, ensuring a smooth commute to Tampa, Lakeland, or Orlando. Don't miss the opportunity to own a modern gem in a prime Seffner location!
/u.realgeeks.media/soldtheneighborhood/Web1.jpg)
Additional Information
- Taxes
- $6406
- Minimum Lease
- 7 Months
- HOA Fee
- $272
- HOA Payment Schedule
- Quarterly
- Location
- Paved
- Community Features
- Irrigation-Reclaimed Water, Street Lights, No Deed Restriction
- Property Description
- One Story
- Zoning
- PD
- Interior Layout
- Built-in Features, Ceiling Fans(s), High Ceilings, Kitchen/Family Room Combo, Open Floorplan, Primary Bedroom Main Floor, Solid Wood Cabinets, Stone Counters, Vaulted Ceiling(s), Walk-In Closet(s), Window Treatments
- Interior Features
- Built-in Features, Ceiling Fans(s), High Ceilings, Kitchen/Family Room Combo, Open Floorplan, Primary Bedroom Main Floor, Solid Wood Cabinets, Stone Counters, Vaulted Ceiling(s), Walk-In Closet(s), Window Treatments
- Floor
- Carpet, Tile
- Appliances
- Dishwasher, Disposal, Dryer, Microwave, Range, Washer
- Utilities
- Cable Available, Cable Connected, Electricity Connected, Fiber Optics, Public, Sewer Connected, Sprinkler Recycled, Underground Utilities, Water Connected
- Heating
- Central, Electric, Heat Pump
- Air Conditioning
- Central Air
- Exterior Construction
- Block, Stucco
- Exterior Features
- Rain Gutters, Sidewalk, Sliding Doors
- Roof
- Shingle
- Foundation
- Block, Slab
- Pool
- No Pool
- Garage Carport
- 2 Car Garage
- Garage Spaces
- 2
- Garage Dimensions
- 21x21
- Pets
- Allowed
- Flood Zone Code
- X
- Parcel ID
- U-20-28-20-C6Z-000000-00128.0
- Legal Description
- WILLIAMS POINTE LOT 128
Listing courtesy of OVER THE TOP REALTY LLC. 407-542-0104
Mortgage Calculator
StellarMLS is the source of this information via Internet Data Exchange Program. All listing information is deemed reliable but not guaranteed and should be independently verified through personal inspection by appropriate professionals. Listings displayed on this website may be subject to prior sale or removal from sale. Availability of any listing should always be independently verified. Listing information is provided for consumer personal, non-commercial use, solely to identify potential properties for potential purchase. All other use is strictly prohibited and may violate relevant federal and state law. Data last updated on