Share this with your friends


(813) 857-1543
Real Estate Company
11136 Golden Silence Drive, Riverview, FL 33579
- $320,000
- 3
- BD
- 2
- BA
- 1,695
- SqFt




- List Price
- $320,000
- Status
- Active
- Days on Market
- 55
- Price Change
- ▼ $10,000 1790446040
- MLS#
- L4964444
- Property Style
- Single Family
- Architectural Style
- Contemporary
- Year Built
- 2005
- Bedrooms
- 3
- Bathrooms
- 2
- Living Area
- 1,695
- Lot Size
- 5,500
- Acres
- 0.13
- Total Acreage
- 0 to less than 1/4
- Legal Subdivision Name
- South Fork Unit 5
- MLS Area Major
- Riverview
Property Description
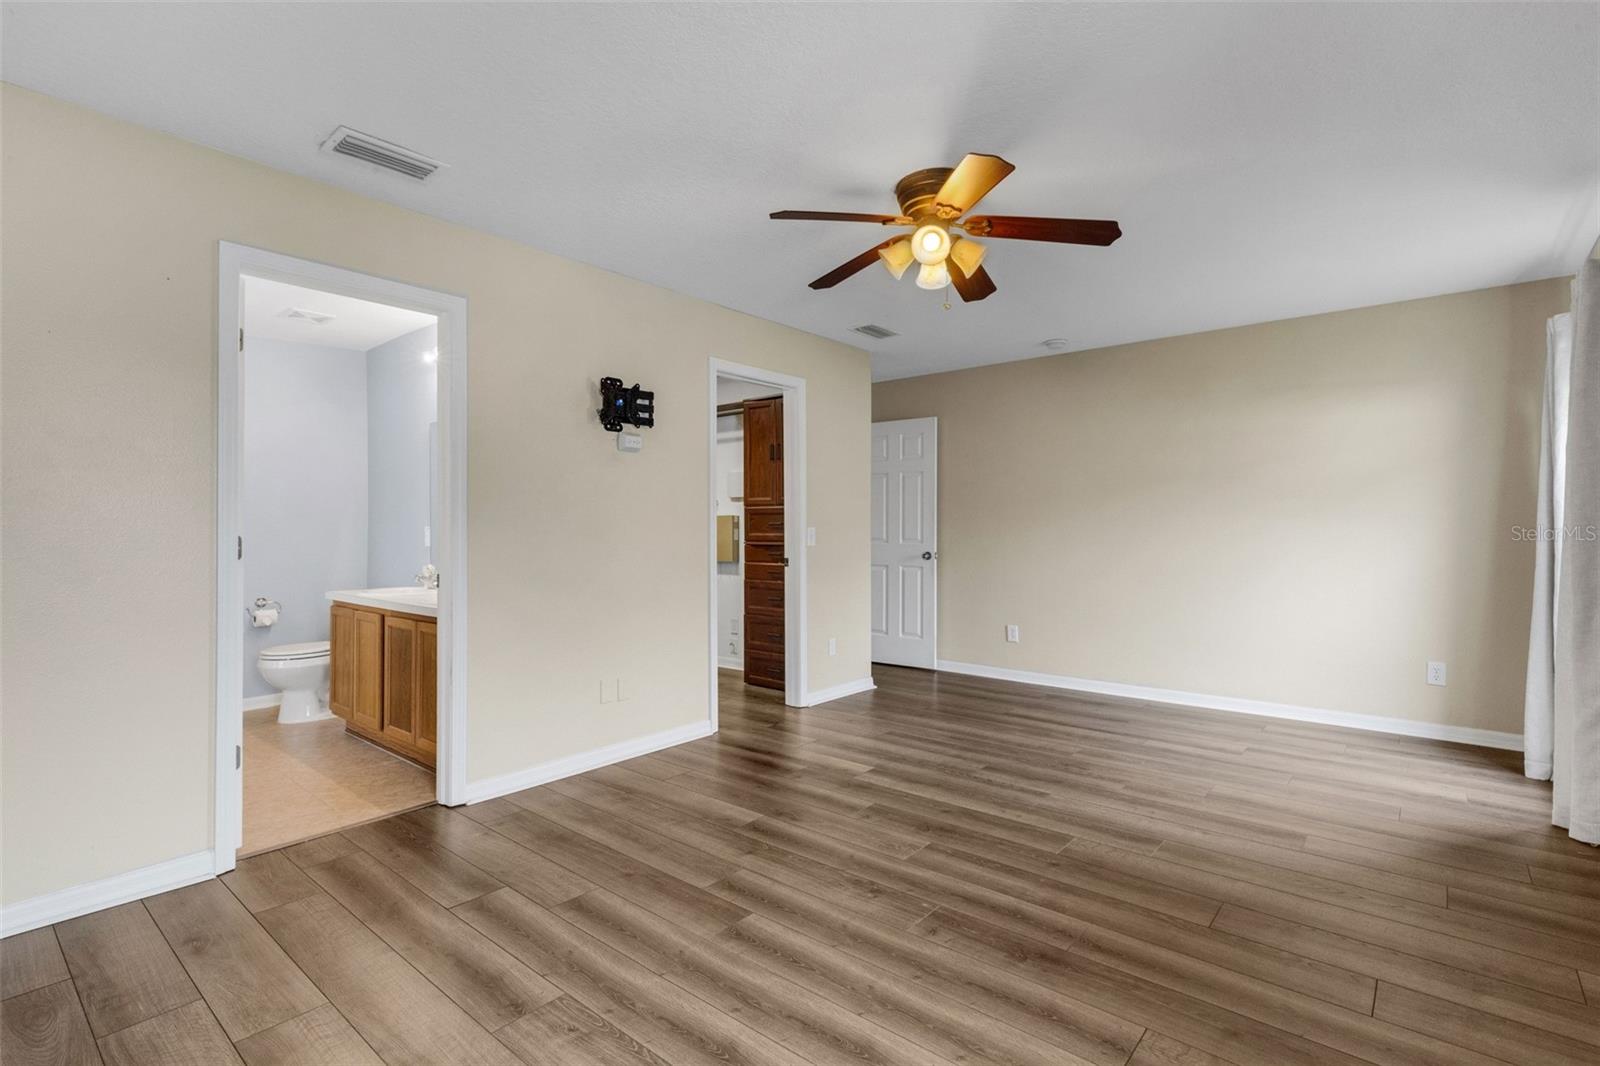
Virtually Staged. This turnkey family home is ready for its new owner! Upon entering, you’ll find a spacious, open living area filled with ample natural light. Wood-look laminate plank flooring and tile flow throughout the home. The kitchen offers plenty of cabinet space, granite countertops, newer stainless steel appliances, and opens directly to the dining area. The primary bedroom is generously sized and features an ensuite bathroom and walk-in closet with a custom-built closet system. The home also offers two additional generously sized bedrooms, a hallway bathroom with a tub/shower combination, and an indoor laundry room with washer and dryer hookups. There are also a slew of "smart-home" updates throughout the home. Be sure to ask for details! Major updates include a roof replaced in 2021, A/C replaced in 2020, and water heater replaced in 2024, leaving little for you to do other than make this house your home! The Southfork community is situated in a desirable area with convenient access to shopping, medical facilities, and the interstate, making it easy to get wherever you need to go. Residents also enjoy access to community amenities including a pool, tennis court, and playground. Come see for yourself why this beautifully maintained home could be the perfect fit for you!
/u.realgeeks.media/soldtheneighborhood/andrew-sidebar.jpg)
Additional Information
- Taxes
- $6391
- Taxes
- $1,311
- Minimum Lease
- 1 Month
- HOA Fee
- $120
- HOA Payment Schedule
- Quarterly
- Maintenance Includes
- Insurance, Management, Recreational Facilities
- Location
- In County, Sidewalk, Paved, Unincorporated
- Community Features
- Clubhouse, Deed Restrictions, Park, Playground, Pool, Sidewalks, Tennis Court(s), Street Lights
- Property Description
- One Story
- Zoning
- PD
- Interior Layout
- Ceiling Fans(s), Eat-in Kitchen, Open Floorplan, Primary Bedroom Main Floor, Solid Surface Counters, Split Bedroom, Stone Counters, Thermostat, Walk-In Closet(s), Window Treatments
- Interior Features
- Ceiling Fans(s), Eat-in Kitchen, Open Floorplan, Primary Bedroom Main Floor, Solid Surface Counters, Split Bedroom, Stone Counters, Thermostat, Walk-In Closet(s), Window Treatments
- Floor
- Ceramic Tile, Laminate
- Appliances
- Dishwasher, Microwave, Range, Refrigerator
- Utilities
- BB/HS Internet Available, Electricity Connected, Sewer Connected, Water Connected
- Heating
- Central
- Air Conditioning
- Central Air
- Exterior Construction
- Block, Stucco
- Exterior Features
- Lighting, Private Mailbox, Private Yard, Sidewalk
- Roof
- Shingle
- Foundation
- Slab
- Pool
- Community
- Garage Carport
- 2 Car Garage
- Garage Spaces
- 2
- Garage Features
- Driveway
- Garage Dimensions
- 21x21
- Elementary School
- Summerfield Crossing Elementary
- Middle School
- Eisenhower-Hb
- High School
- Sumner High School
- Fences
- Vinyl
- Pets
- Allowed
- Pet Size
- Extra Large (101+ Lbs.)
- Flood Zone Code
- X
- Parcel ID
- U-17-31-20-75J-B00000-00015.0
- Legal Description
- SOUTH FORK UNIT 5 LOT 15 BLOCK B
Listing courtesy of PREMIER REALTY NETWORK, INC. 863-646-6688
How Much is My Home Worth?
Get an instant home value estimate.
Mortgage Calculator
StellarMLS is the source of this information via Internet Data Exchange Program. All listing information is deemed reliable but not guaranteed and should be independently verified through personal inspection by appropriate professionals. Listings displayed on this website may be subject to prior sale or removal from sale. Availability of any listing should always be independently verified. Listing information is provided for consumer personal, non-commercial use, solely to identify potential properties for potential purchase. All other use is strictly prohibited and may violate relevant federal and state law. Data last updated on