7405 Shoupe Road, Plant City, FL 33565
- $364,890
- 4
- BD
- 3
- BA
- 2,432
- SqFt




- List Price
- $364,890
- Status
- Active
- Days on Market
- 173
- Price Change
- ▼ $10 1783281196
- MLS#
- L4959144
- Property Style
- Manufactured Home
- Year Built
- 2008
- Bedrooms
- 4
- Bathrooms
- 3
- Living Area
- 2,432
- Lot Size
- 47,045
- Acres
- 1.08
- Total Acreage
- 1 to less than 2
- Legal Subdivision Name
- Unplatted
- MLS Area Major
- Plant City
Property Description
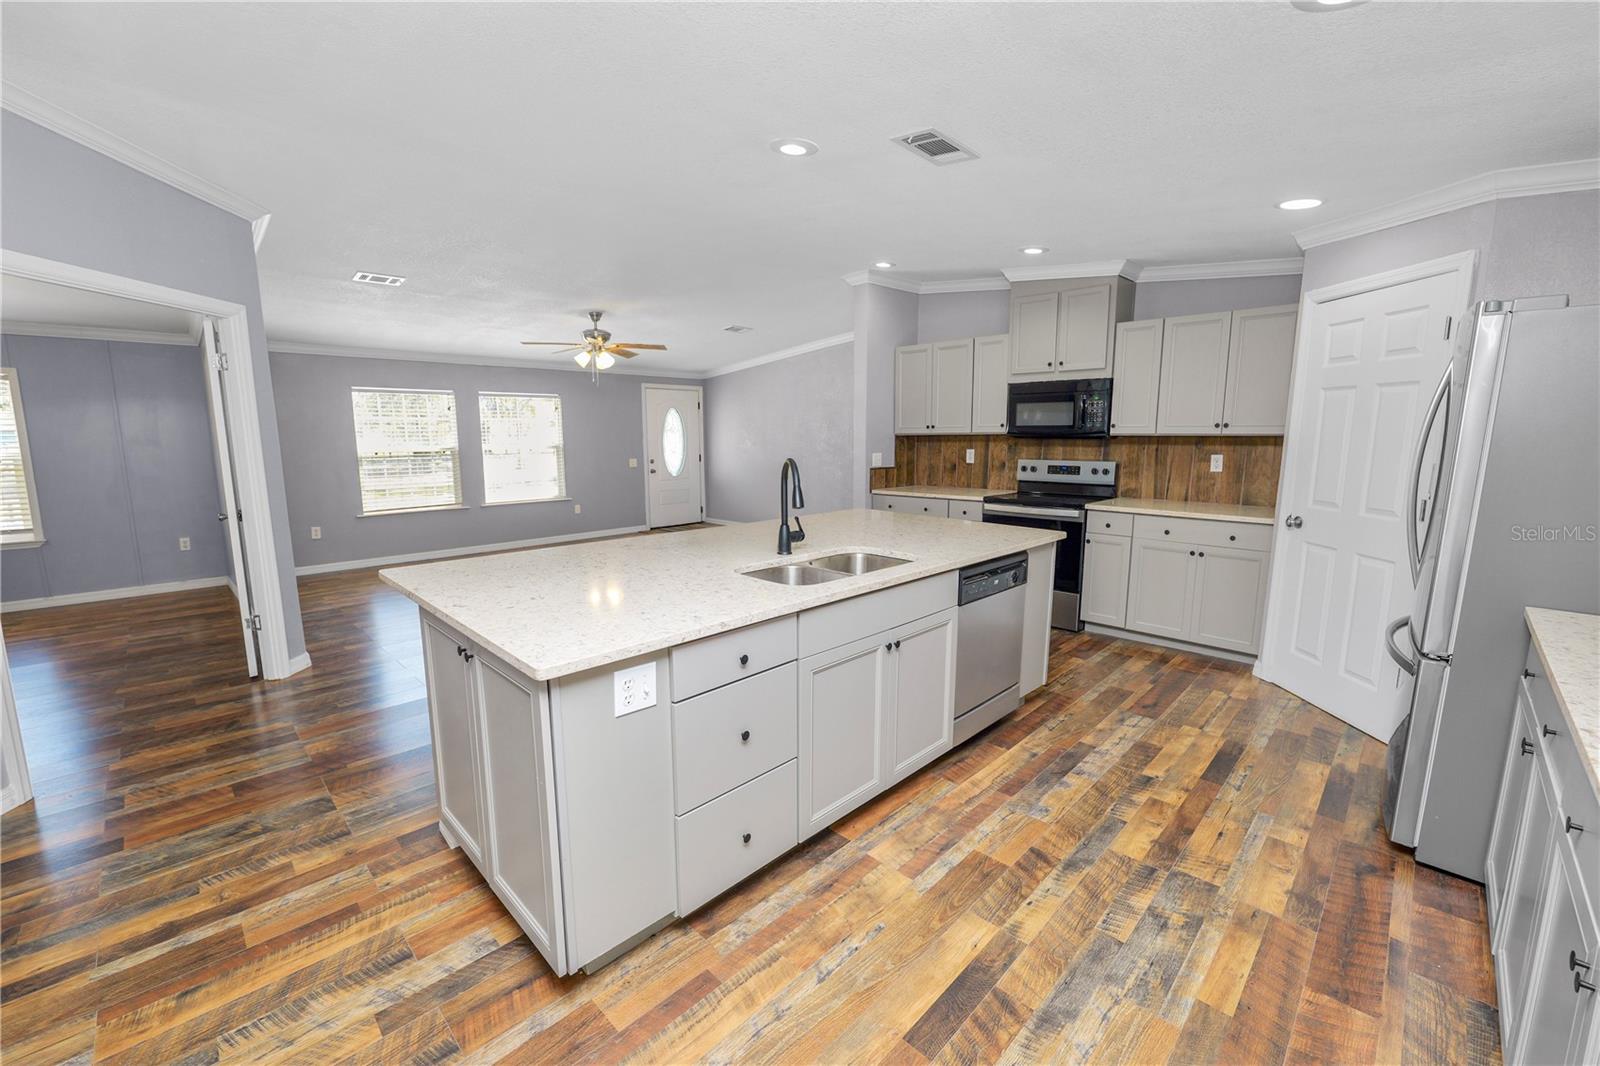
Buyers financing was denied.. back on market. Clean inspection report and ready to close. Welcome to peaceful country living with modern updates at 7405 Shoupe Road! This spacious, beautifully refreshed home offers the perfect blend of comfort, privacy, and move-in ready upgrades — all tucked away in one of Plant City’s most desirable rural areas. Step inside and you’ll immediately notice the open feel and generous living spaces designed for everyday comfort and easy entertaining. The fully updated kitchen shines with fresh finishes and modern touches, making it the true heart of the home. The oversized primary suite is a standout feature, complete with a huge walk-in closet and plenty of room to create your own relaxing retreat. Outside, enjoy the quiet lifestyle you’ve been dreaming of with no rear neighbors and wide-open views — just privacy and fresh air. Major improvements have already been done for you, including new kitchen, new tin skirting, new porches, new septic tank with lift station, new drains in the front and back yard, and still allows the room to make it your home.
/u.realgeeks.media/soldtheneighborhood/Web1.jpg)
Additional Information
- Taxes
- $1467
- Minimum Lease
- No Minimum
- Community Features
- No Deed Restriction
- Property Description
- One Story
- Zoning
- AS-0.4
- Interior Layout
- Ceiling Fans(s)
- Interior Features
- Ceiling Fans(s)
- Floor
- Laminate
- Appliances
- Range, Refrigerator
- Utilities
- BB/HS Internet Available, Cable Available, Cable Connected, Electricity Available
- Heating
- Central
- Air Conditioning
- Central Air
- Exterior Construction
- Metal Frame, Metal Siding
- Exterior Features
- Other, Sliding Doors
- Roof
- Metal
- Foundation
- Crawlspace
- Pool
- No Pool
- Pets
- Allowed
- Flood Zone Code
- X
- Parcel ID
- U-23-27-21-ZZZ-000003-29410.0
- Legal Description
- N 160 FT OF S 1120 FT E 1/4 OF SE 1/4 OF SE 1/4 LESS E 35 FT
Listing courtesy of KELLER WILLIAMS REALTY SMART. 863-577-1234
Mortgage Calculator
StellarMLS is the source of this information via Internet Data Exchange Program. All listing information is deemed reliable but not guaranteed and should be independently verified through personal inspection by appropriate professionals. Listings displayed on this website may be subject to prior sale or removal from sale. Availability of any listing should always be independently verified. Listing information is provided for consumer personal, non-commercial use, solely to identify potential properties for potential purchase. All other use is strictly prohibited and may violate relevant federal and state law. Data last updated on