11516 Tuten Loop, Lithia, FL 33547
- $330,000
- 4
- BD
- 2
- BA
- 2,432
- SqFt






- List Price
- $330,000
- Status
- Active
- Days on Market
- 228
- Price Change
- ▲ $20,000 1777083078
- MLS#
- L4957835
- Property Style
- Manufactured Home
- Year Built
- 2000
- Bedrooms
- 4
- Bathrooms
- 2
- Living Area
- 2,432
- Lot Size
- 44,431
- Acres
- 1.02
- Total Acreage
- 1 to less than 2
- Legal Subdivision Name
- Hunters Hill
- MLS Area Major
- Lithia
Property Description
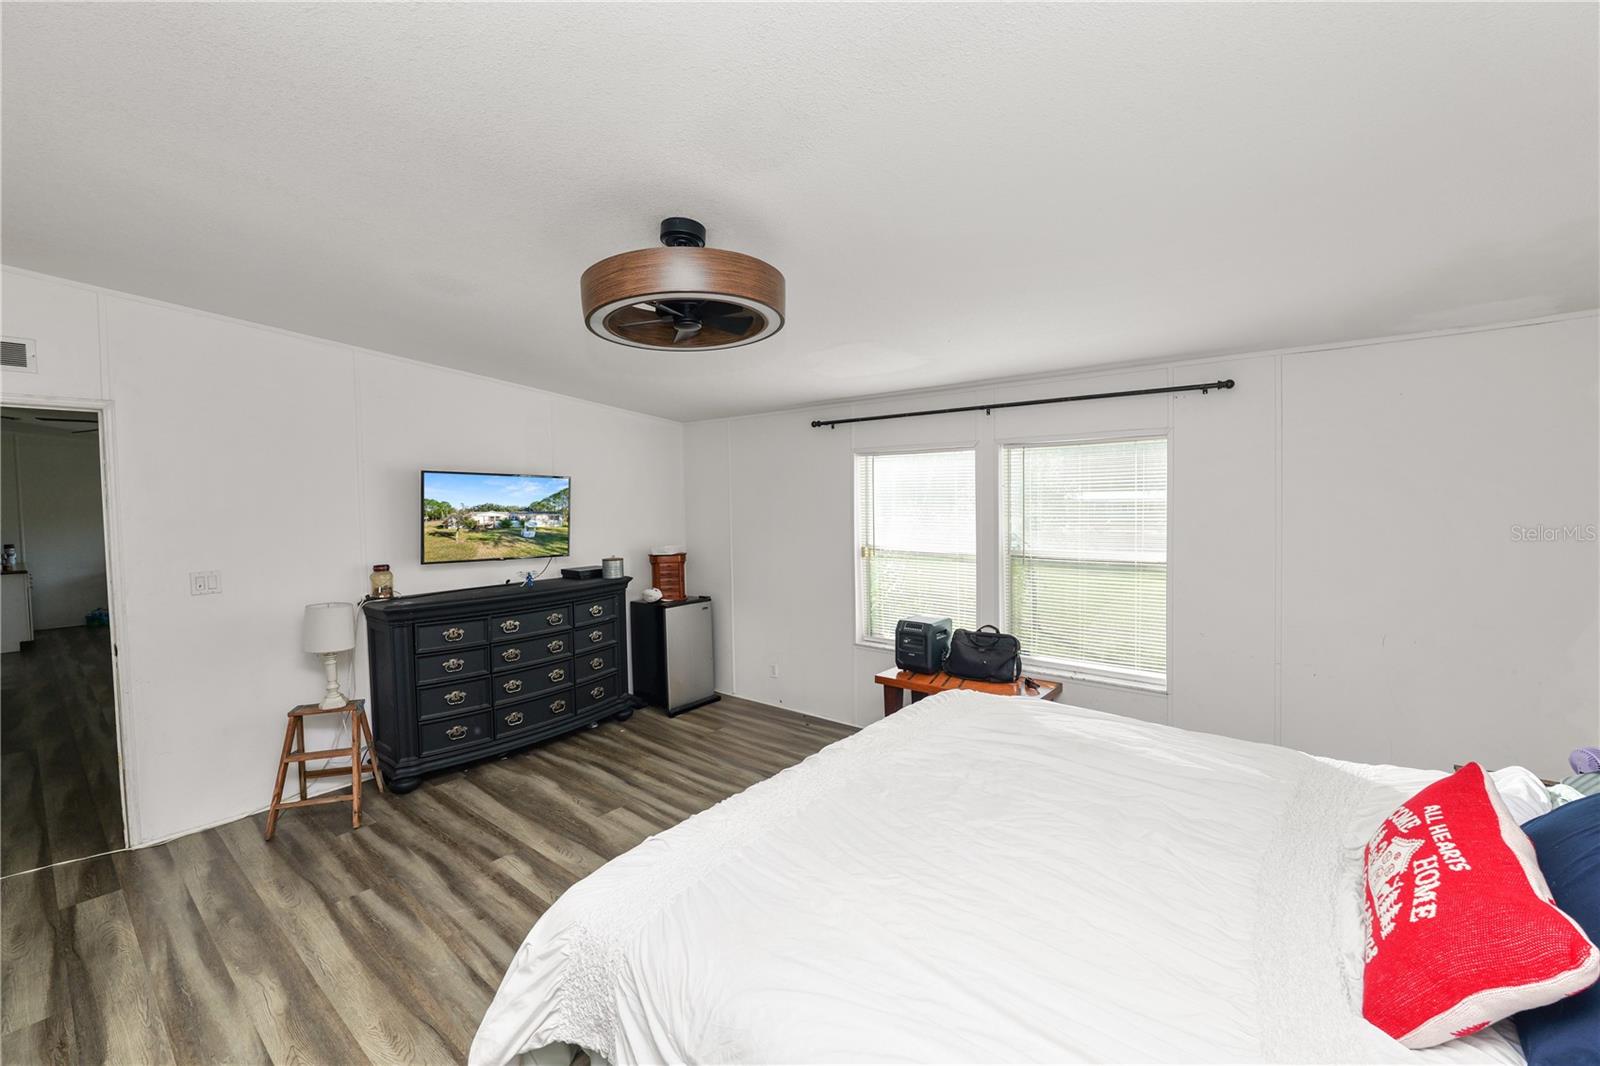
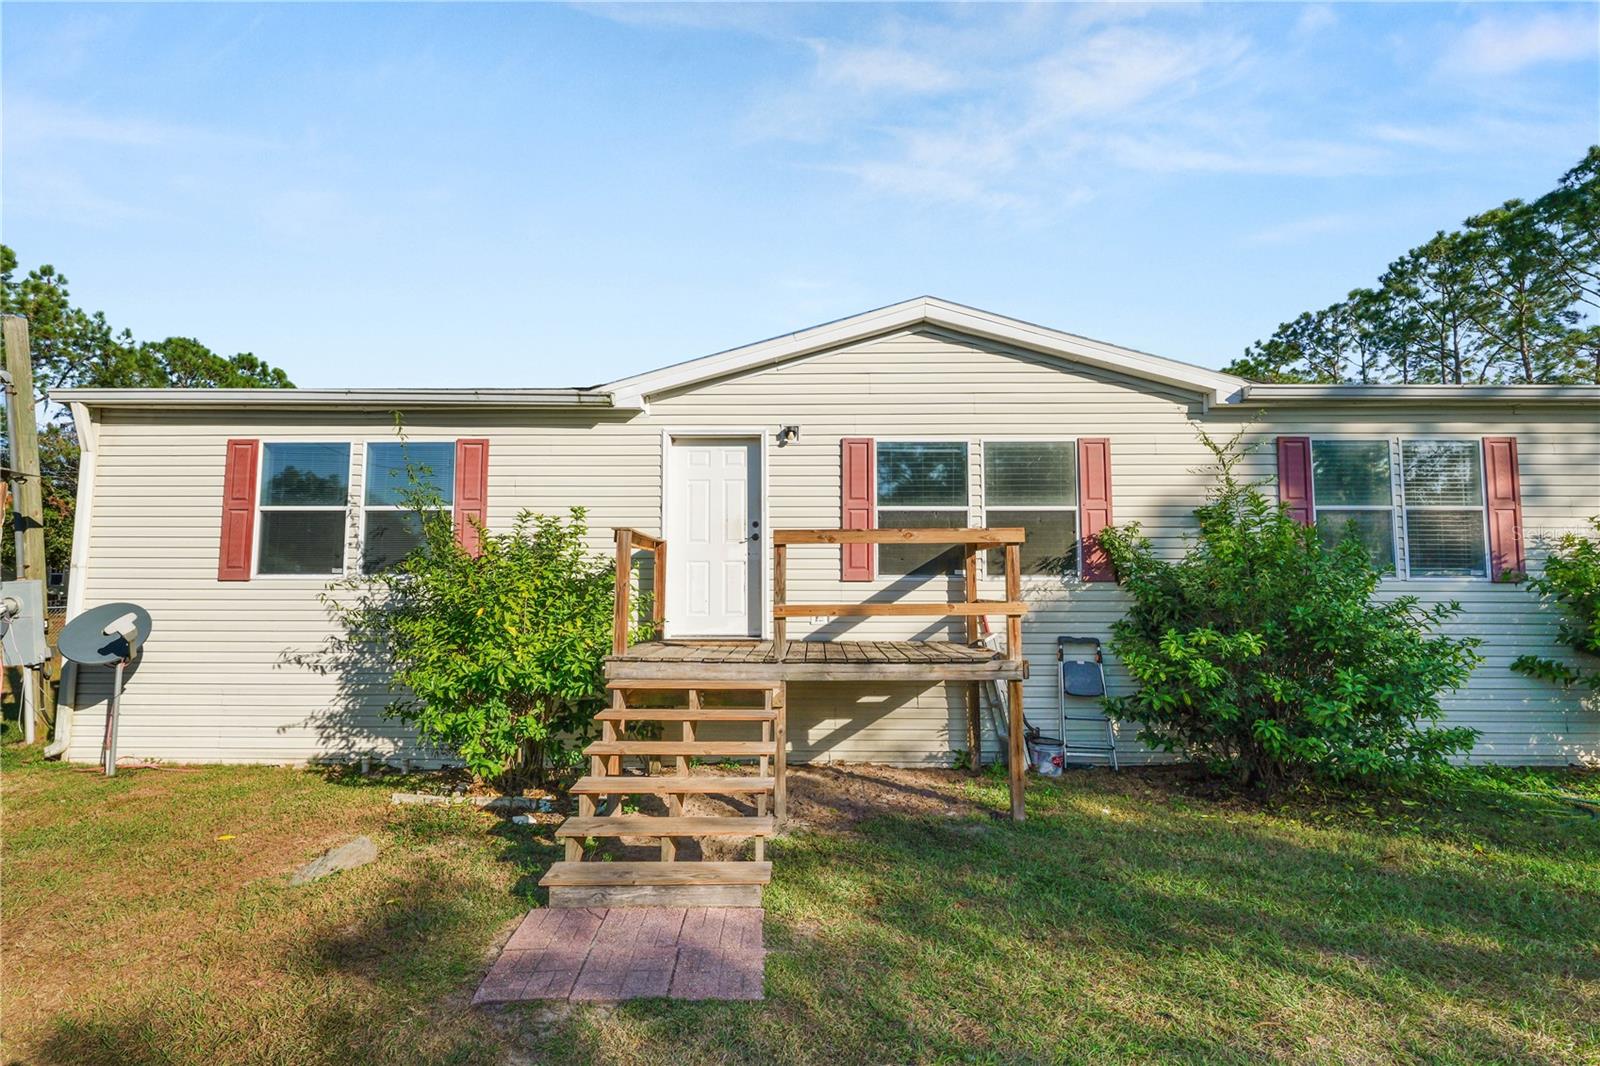
Welcome to this spacious 4-bedroom, 2-bath home on just over 1 acre — a rare opportunity in Lithia’s desirable Hunters Hill area. With 2,432 sqft of living space and a true split-floorplan, this home offers privacy, flexibility and room for everyone. Inside you’ll appreciate the open floor-plan, ample cabinet and counter space in the kitchen, a formal dining area, plus separate family and great rooms — perfect for entertaining or even creating a dedicated homeschool or home office space. Step out sliding glass doors to a large covered back deck with metal roof — ideal for BBQs, gatherings, or simply enjoying your peaceful 1-acre lot. There’s also a 10×12 storage shed with vaulted ceilings for storage or workshop use. Practical updates include luxury vinyl plank flooring (2021), an HVAC replaced in 2015, and a roof replacement in 2016 (with sticky membrane to seal nail holes and help prevent leaks). Outside, the large property offers plenty of room for RV, boat, or other recreational vehicle parking — plus an RV hookup and no HOA or CDD fees. Located in a peaceful, rural-feeling neighborhood while still within reach of local conveniences and schools (including Durant High School). Don’t miss this rare opportunity to own a country-style home on 1+ acre with space, comfort, and great value — schedule your showing today!
/u.realgeeks.media/soldtheneighborhood/Web1.jpg)
Additional Information
- Taxes
- $5000
- Minimum Lease
- No Minimum
- Community Features
- No Deed Restriction
- Property Description
- One Story
- Zoning
- AS-1
- Interior Layout
- Cathedral Ceiling(s), Ceiling Fans(s), Eat-in Kitchen, High Ceilings, Primary Bedroom Main Floor, Walk-In Closet(s)
- Interior Features
- Cathedral Ceiling(s), Ceiling Fans(s), Eat-in Kitchen, High Ceilings, Primary Bedroom Main Floor, Walk-In Closet(s)
- Floor
- Ceramic Tile, Hardwood
- Appliances
- Dishwasher, Microwave, Range, Range Hood, Refrigerator
- Utilities
- Electricity Connected
- Heating
- Central
- Air Conditioning
- Central Air, Mini-Split Unit(s)
- Fireplace
- Yes
- Fireplace Description
- Decorative, Electric, Family Room, Primary Bedroom
- Exterior Construction
- Vinyl Siding
- Exterior Features
- Sliding Doors, Storage
- Roof
- Shingle
- Foundation
- Crawlspace
- Pool
- Private
- Pool Type
- Above Ground
- Garage Features
- Boat, Guest, Off Street, Open, Oversized
- Elementary School
- Pinecrest-Hb
- Middle School
- Turkey Creek-Hb
- High School
- Durant-HB
- Fences
- Fenced
- Flood Zone Code
- X
- Parcel ID
- U-26-30-22-3BO-000000-00024.0
- Legal Description
- HUNTERS HILL LOT 24
Listing courtesy of KELLER WILLIAMS REALTY SMART. 863-577-1234
Mortgage Calculator
StellarMLS is the source of this information via Internet Data Exchange Program. All listing information is deemed reliable but not guaranteed and should be independently verified through personal inspection by appropriate professionals. Listings displayed on this website may be subject to prior sale or removal from sale. Availability of any listing should always be independently verified. Listing information is provided for consumer personal, non-commercial use, solely to identify potential properties for potential purchase. All other use is strictly prohibited and may violate relevant federal and state law. Data last updated on