10009 Celtic Ash Drive, Ruskin, FL 33573
- $399,000
- 4
- BD
- 3
- BA
- 2,293
- SqFt






- List Price
- $399,000
- Status
- Active
- Days on Market
- 15
- MLS#
- A4698346
- Property Style
- Single Family
- Year Built
- 2016
- Bedrooms
- 4
- Bathrooms
- 3
- Living Area
- 2,293
- Lot Size
- 7,020
- Acres
- 0.16
- Total Acreage
- 0 to less than 1/4
- Legal Subdivision Name
- Belmont Ph 1c-1 Pt Rep
- MLS Area Major
- Sun City Center / Ruskin
Property Description
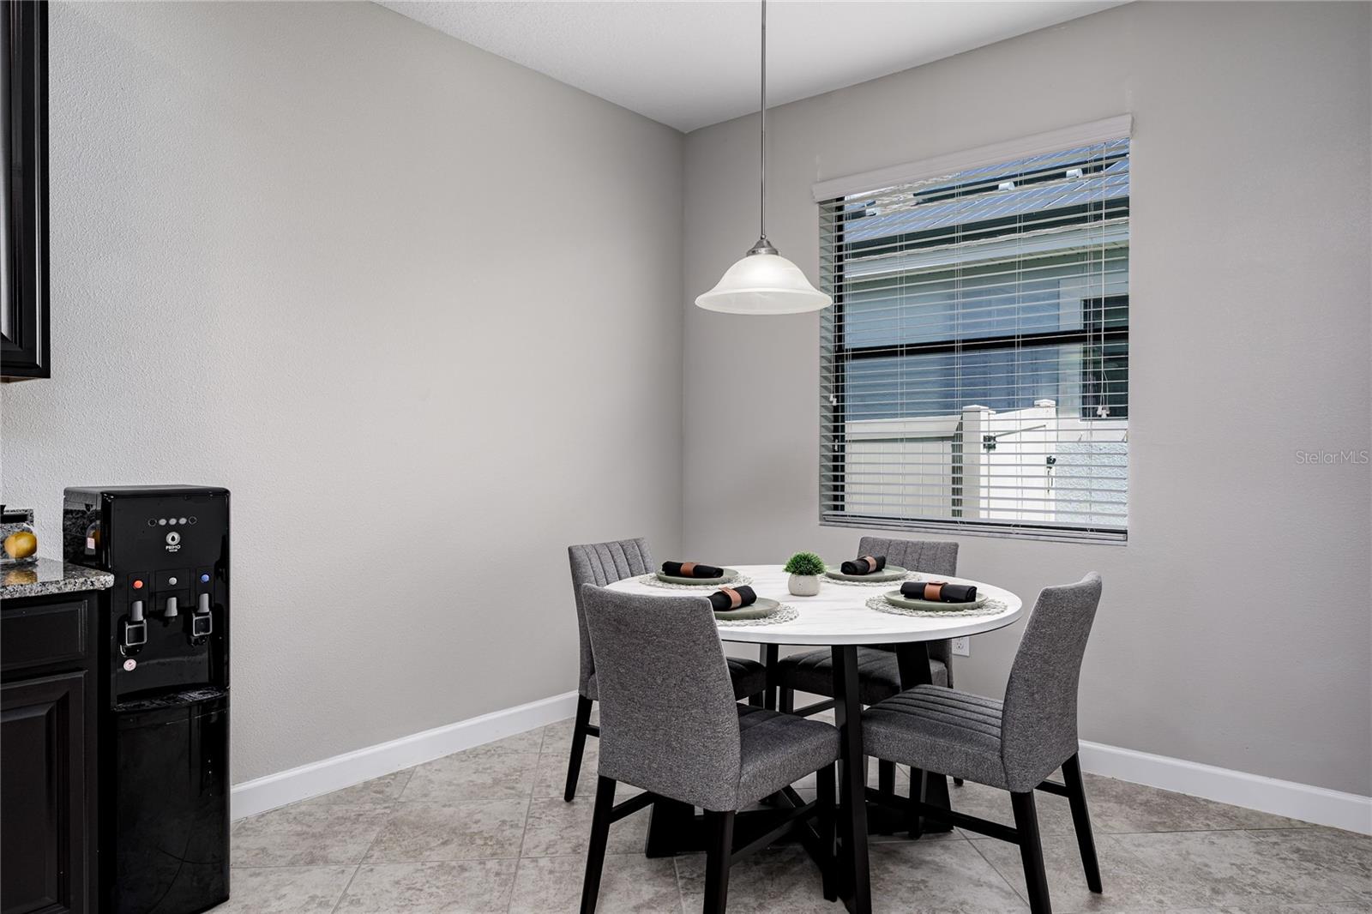
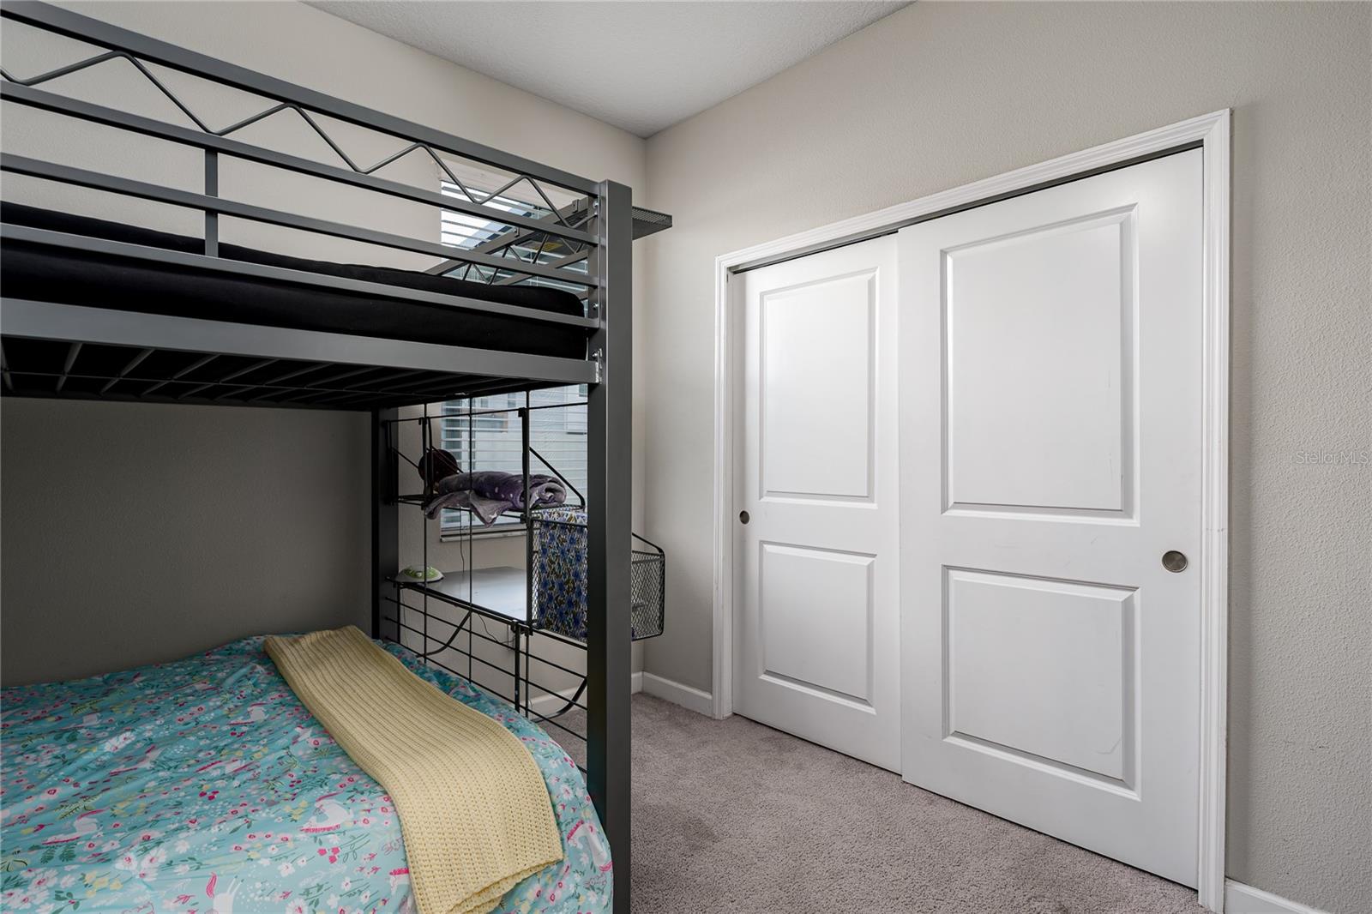
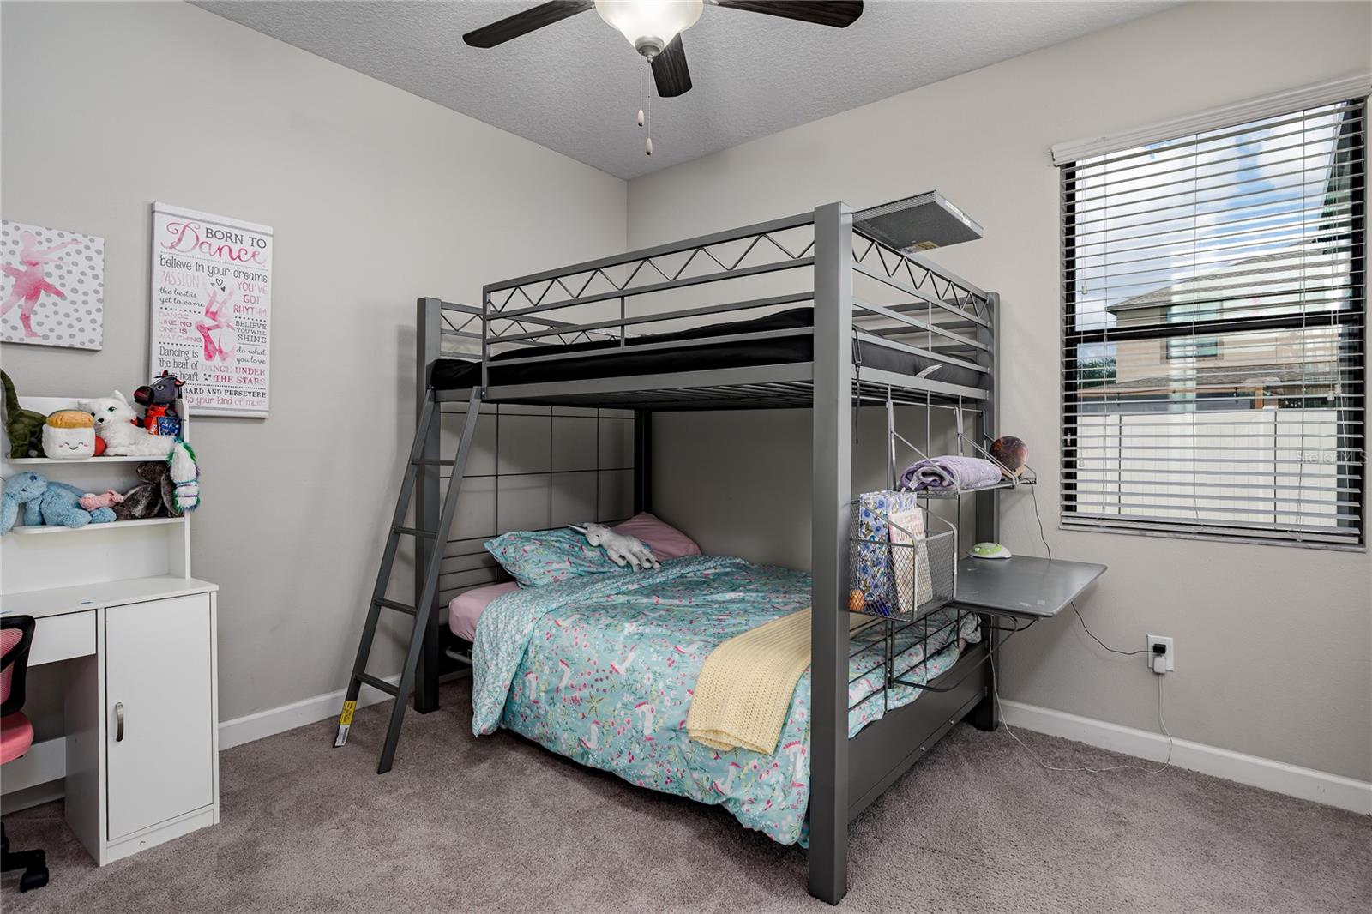
Welcome to this stunning home in the sought-after community of Belmont! This beautifully designed 4-bedroom, 3-bath residence with a 3-car garage showcases a spectacular floor plan. Step inside to a bright, open-concept living space anchored by an amazing gourmet kitchen featuring 42" cabinets, granite countertops, a spacious island, and all stainless steel appliances. With generous counter space and room for a table, the cook of the house stays right in the heart of the action, seamlessly connected to the living area. A split-bedroom design places one bedroom and a full bath at the front of the home—ideal for guests or a private office—while the remaining three bedrooms enjoy privacy in the rear. This home is built for efficiency and savings. With fully owned solar panels (no lease to assume—the energy savings transfer directly to you) plus a top-tier energy rating and a host of energy-saving features, you can look forward to remarkably low electric bills. Additional upgrades throughout add even more value and style. Ideally located right on US-301, Belmont offers unbeatable convenience to shopping, dining, and quick access to I-75 for an easy commute. You'll fall in love the moment you walk through the door—schedule your showing today!
/u.realgeeks.media/soldtheneighborhood/Web1.jpg)
Additional Information
- Taxes
- $7324
- Minimum Lease
- 6 Months
- HOA Fee
- $158
- HOA Payment Schedule
- Annually
- Community Features
- Deed Restrictions, Sidewalks, Street Lights
- Property Description
- One Story
- Zoning
- PD
- Interior Layout
- Built-in Features, Ceiling Fans(s), Crown Molding, Eat-in Kitchen, High Ceilings, Open Floorplan, Solid Surface Counters, Solid Wood Cabinets, Split Bedroom, Walk-In Closet(s)
- Interior Features
- Built-in Features, Ceiling Fans(s), Crown Molding, Eat-in Kitchen, High Ceilings, Open Floorplan, Solid Surface Counters, Solid Wood Cabinets, Split Bedroom, Walk-In Closet(s)
- Floor
- Carpet, Ceramic Tile
- Appliances
- Dishwasher, Disposal, Electric Water Heater, Microwave, Range, Refrigerator
- Utilities
- Electricity Connected, Sewer Connected, Water Connected
- Heating
- Central, Electric
- Air Conditioning
- Central Air
- Exterior Construction
- Stucco
- Exterior Features
- Private Yard
- Roof
- Shingle
- Foundation
- Block
- Pool
- No Pool
- Garage Carport
- 3 Car Garage
- Garage Spaces
- 3
- Garage Features
- Driveway
- Pets
- Allowed
- Flood Zone Code
- X
- Parcel ID
- U-19-31-20-9Z7-000010-00054.0
- Legal Description
- BELMONT PHASE 1C-1 PARTIAL REPLAT LOT 54 BLOCK 10
Listing courtesy of COLDWELL BANKER REALTY. 941-366-8070
Mortgage Calculator
StellarMLS is the source of this information via Internet Data Exchange Program. All listing information is deemed reliable but not guaranteed and should be independently verified through personal inspection by appropriate professionals. Listings displayed on this website may be subject to prior sale or removal from sale. Availability of any listing should always be independently verified. Listing information is provided for consumer personal, non-commercial use, solely to identify potential properties for potential purchase. All other use is strictly prohibited and may violate relevant federal and state law. Data last updated on