9040 Aspen Hollow Place, Riverview, FL 33578
- $349,900
- 3
- BD
- 3
- BA
- 2,062
- SqFt








- List Price
- $349,900
- Status
- Active
- Days on Market
- 88
- Price Change
- ▼ $12,000 1781910010
- MLS#
- A4691891
- Property Style
- Single Family
- Year Built
- 2011
- Bedrooms
- 3
- Bathrooms
- 3
- Baths Half
- 1
- Living Area
- 2,062
- Lot Size
- 2,560
- Acres
- 0.06
- Total Acreage
- 0 to less than 1/4
- Legal Subdivision Name
- Magnolia Park Central Ph A
- MLS Area Major
- Riverview
Property Description
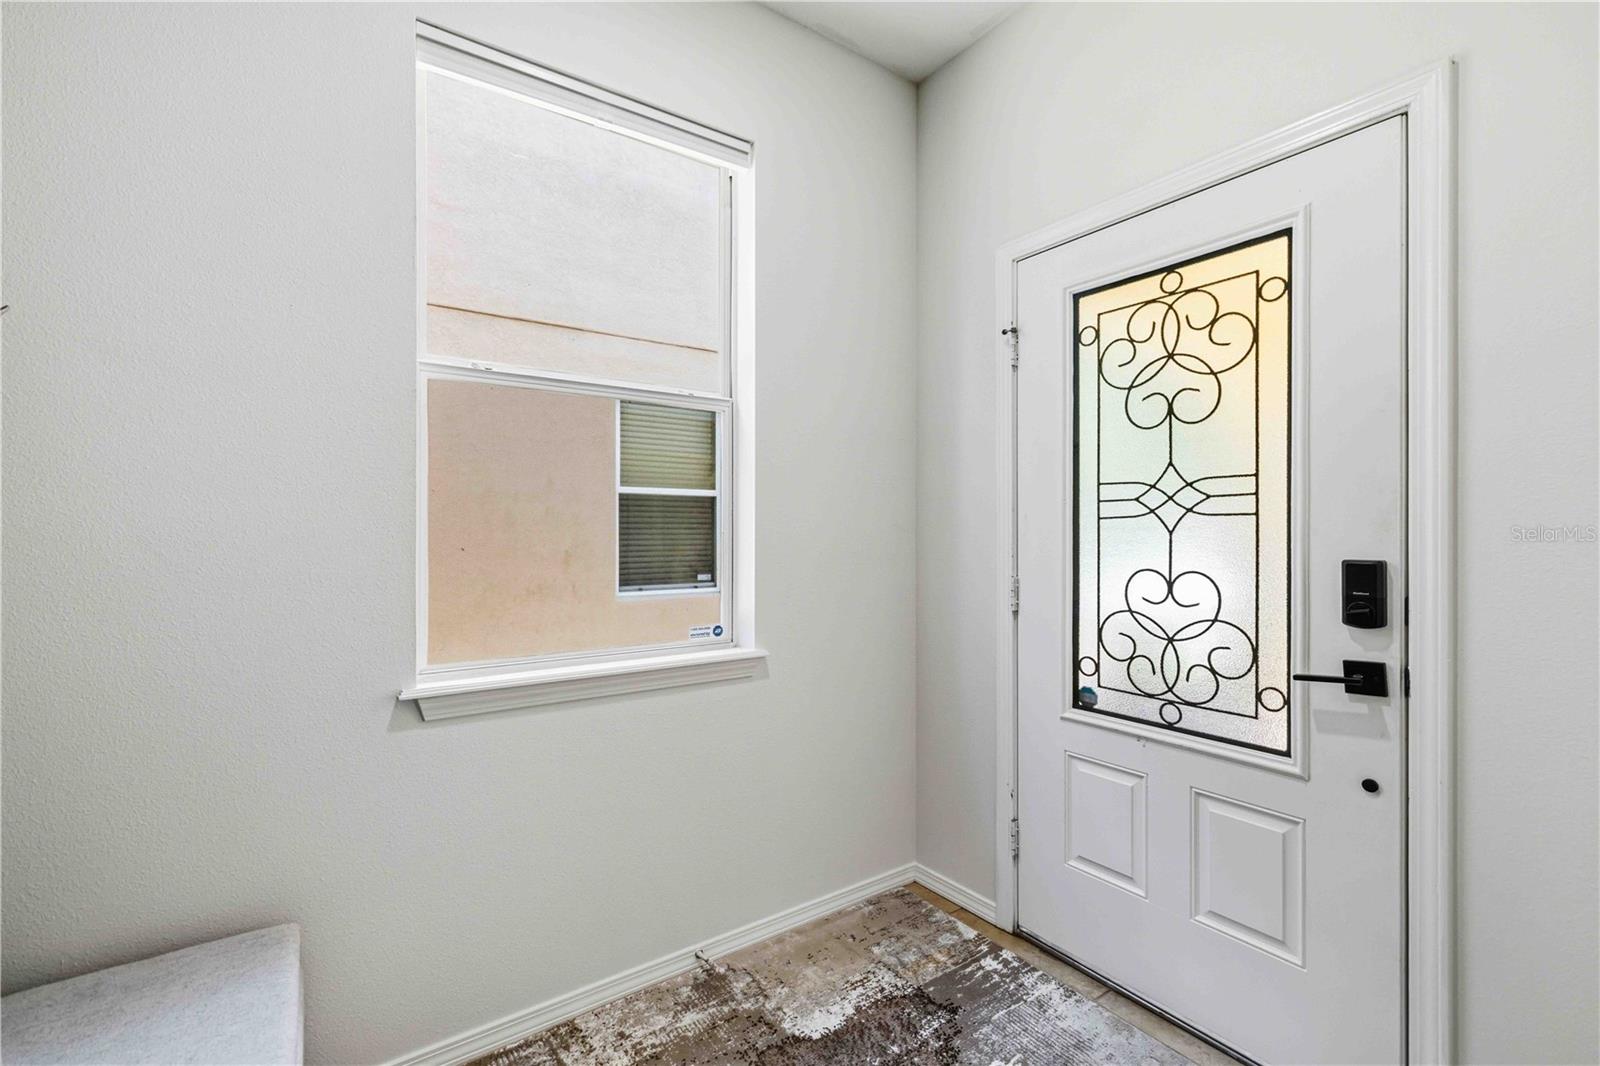
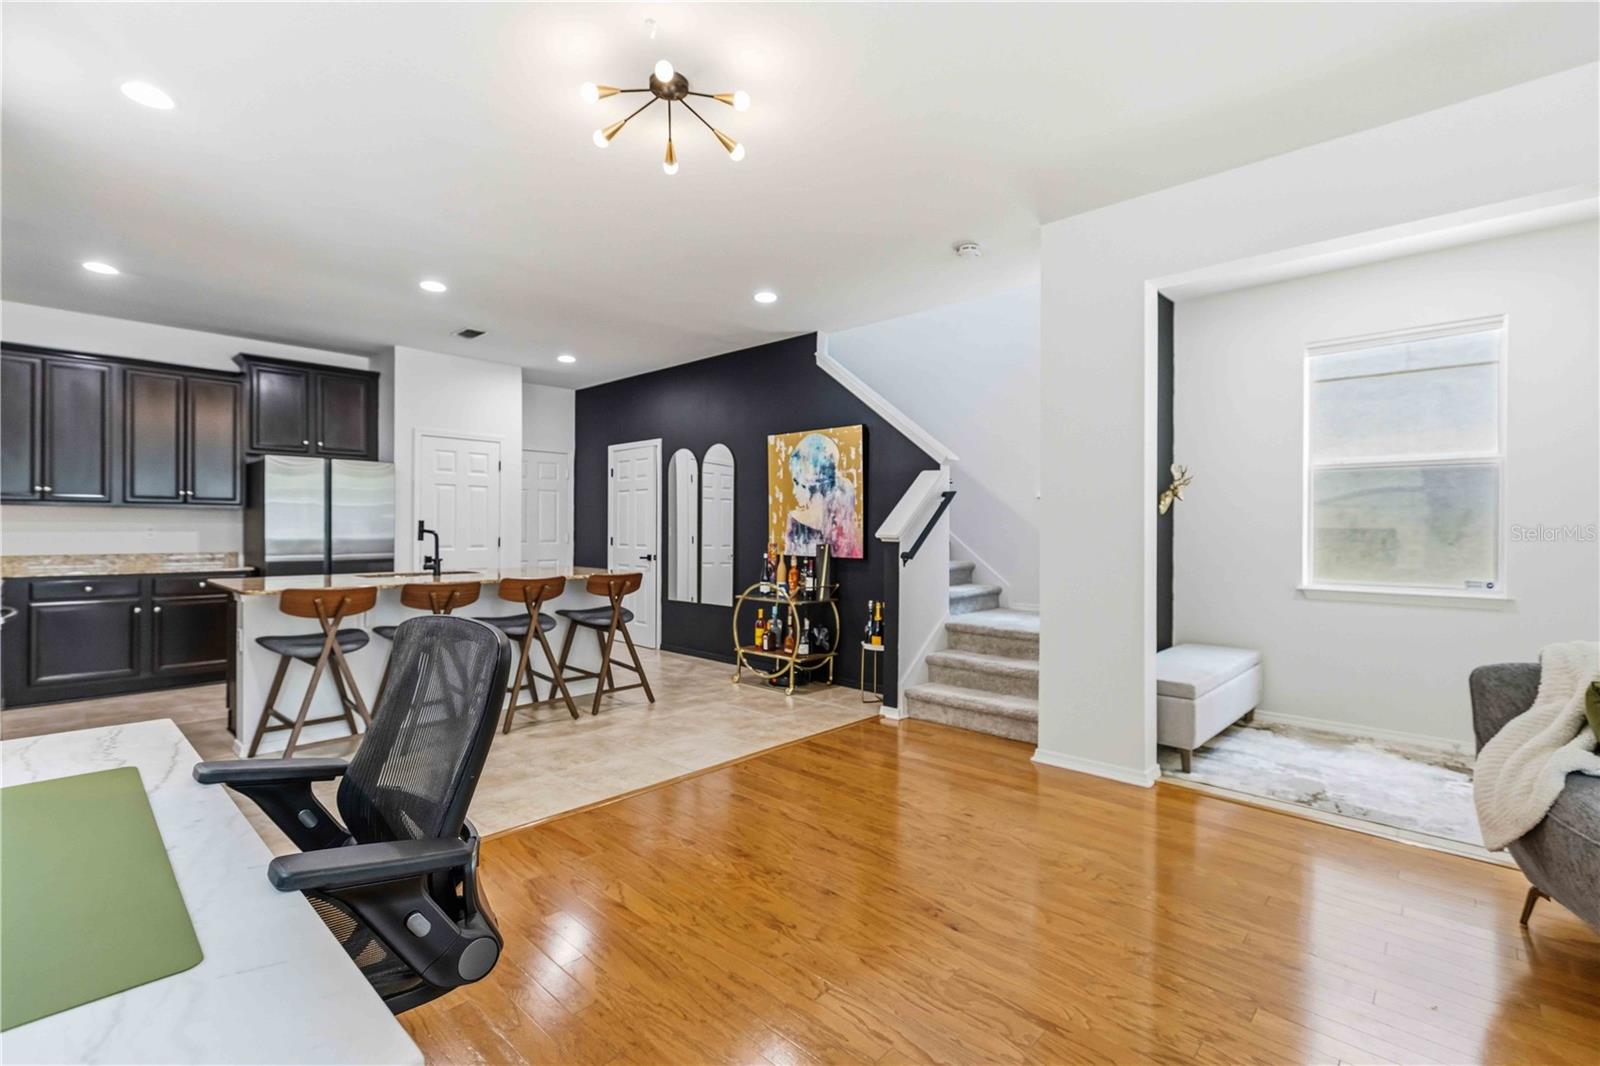
This turn-key residence at 9040 Aspen Hollow Pl in Riverview offers a meticulous and modern lifestyle with high-end updates that make it feel practically brand new. The home boasts a fresh aesthetic with a complete interior and exterior repaint, including a crisp exterior finish completed in April 2026 and new interior paint and custom window shades added in 2024. In 2023, the seller upgraded every detail by replacing all light fixtures, ceiling fans, electrical switches, and outlets alongside installing new carpet throughout. The kitchen and laundry room are fully equipped with a matching suite of Samsung appliances including the refrigerator, stove, microwave, dishwasher, washer, and dryer which are all only two years old. Modern comforts abound with a home water filter and softener system installed two years ago, high-speed internet availability, and a Tesla EV charger waiting in the garage. Perfectly positioned for any lifestyle, this property provides rapid access to both north and south bound I-75 and US-301 for commuters while offering a quiet, connected sanctuary for those who work from home or simply want to enjoy the Florida sunshine. Maintenance-free living is a hallmark of this community because the monthly HOA fee handles all lawn and tree care, allowing you to spend your weekends relaxing at any of the three community pools available to residents rather than doing yard work.
/u.realgeeks.media/soldtheneighborhood/Web1.jpg)
Additional Information
- Taxes
- $5345
- Taxes
- $404
- Minimum Lease
- 6 Months
- HOA Fee
- $224
- HOA Payment Schedule
- Monthly
- Maintenance Includes
- Pool, Escrow Reserves Fund, Maintenance Grounds, Management
- Location
- In County, Landscaped, Sidewalk
- Community Features
- Dog Park, Gated Community - No Guard, Playground, Pool, Sidewalks, Street Lights, No Deed Restriction, Maintenance Free
- Property Description
- Two Story
- Zoning
- PD
- Interior Layout
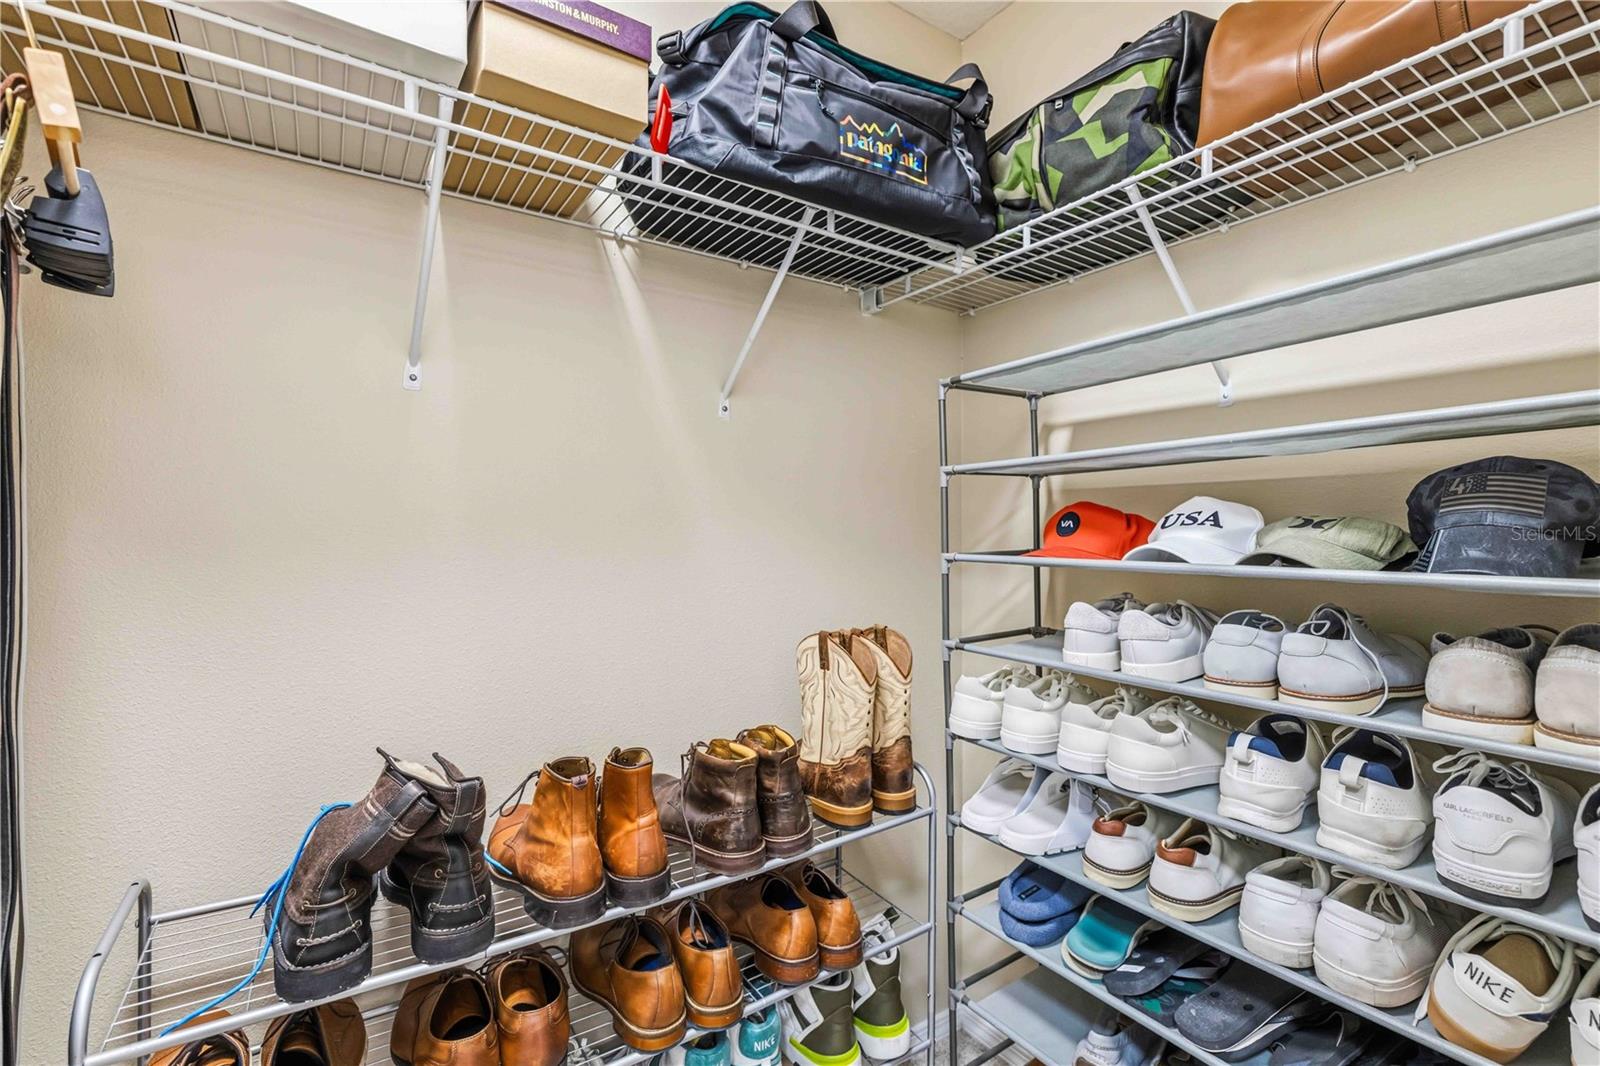
- Ceiling Fans(s), High Ceilings, Kitchen/Family Room Combo, Living Room/Dining Room Combo, Open Floorplan, PrimaryBedroom Upstairs, Solid Surface Counters, Stone Counters, Thermostat, Walk-In Closet(s), Window Treatments
- Interior Features
- Ceiling Fans(s), High Ceilings, Kitchen/Family Room Combo, Living Room/Dining Room Combo, Open Floorplan, PrimaryBedroom Upstairs, Solid Surface Counters, Stone Counters, Thermostat, Walk-In Closet(s), Window Treatments
- Floor
- Carpet, Tile, Wood
- Appliances
- Dishwasher, Disposal, Dryer, Electric Water Heater, Microwave, Range, Refrigerator, Touchless Faucet, Washer, Water Filtration System, Water Softener
- Utilities
- BB/HS Internet Available, Cable Connected, Electricity Connected, Public, Sewer Connected, Underground Utilities, Water Connected
- Heating
- Central, Electric
- Air Conditioning
- Central Air
- Exterior Construction
- Block, Frame
- Exterior Features
- Dog Run, Lighting, Playground, Sidewalk
- Roof
- Shingle
- Foundation
- Slab
- Pool
- Community
- Garage Carport
- 2 Car Garage
- Garage Spaces
- 2
- Elementary School
- Frost Elementary School
- Middle School
- Giunta Middle-Hb
- High School
- Spoto High-HB
- Pets
- Allowed
- Flood Zone Code
- X
- Parcel ID
- U-01-30-19-9H4-000002-00011.0
- Legal Description
- MAGNOLIA PARK CENTRAL PHASE A LOT 11 BLOCK 2
Listing courtesy of ENGEL + VOELKERS SARASOTA. 941-388-9800
Mortgage Calculator
StellarMLS is the source of this information via Internet Data Exchange Program. All listing information is deemed reliable but not guaranteed and should be independently verified through personal inspection by appropriate professionals. Listings displayed on this website may be subject to prior sale or removal from sale. Availability of any listing should always be independently verified. Listing information is provided for consumer personal, non-commercial use, solely to identify potential properties for potential purchase. All other use is strictly prohibited and may violate relevant federal and state law. Data last updated on