2240 W Del Webb Boulevard Unit 163, Sun City Center, FL 33573
- $329,000
- 2
- BD
- 2
- BA
- 1,560
- SqFt




- List Price
- $329,000
- Status
- Active
- Days on Market
- 77
- Price Change
- ▼ $24,000 1784397887
- MLS#
- A4687302
- Property Style
- Single Family
- Architectural Style
- Florida
- Year Built
- 1996
- Bedrooms
- 2
- Bathrooms
- 2
- Living Area
- 1,560
- Lot Size
- 6,440
- Acres
- 0.14
- Total Acreage
- 0 to less than 1/4
- Legal Subdivision Name
- Caloosa Woods
- MLS Area Major
- Sun City Center / Ruskin
Property Description
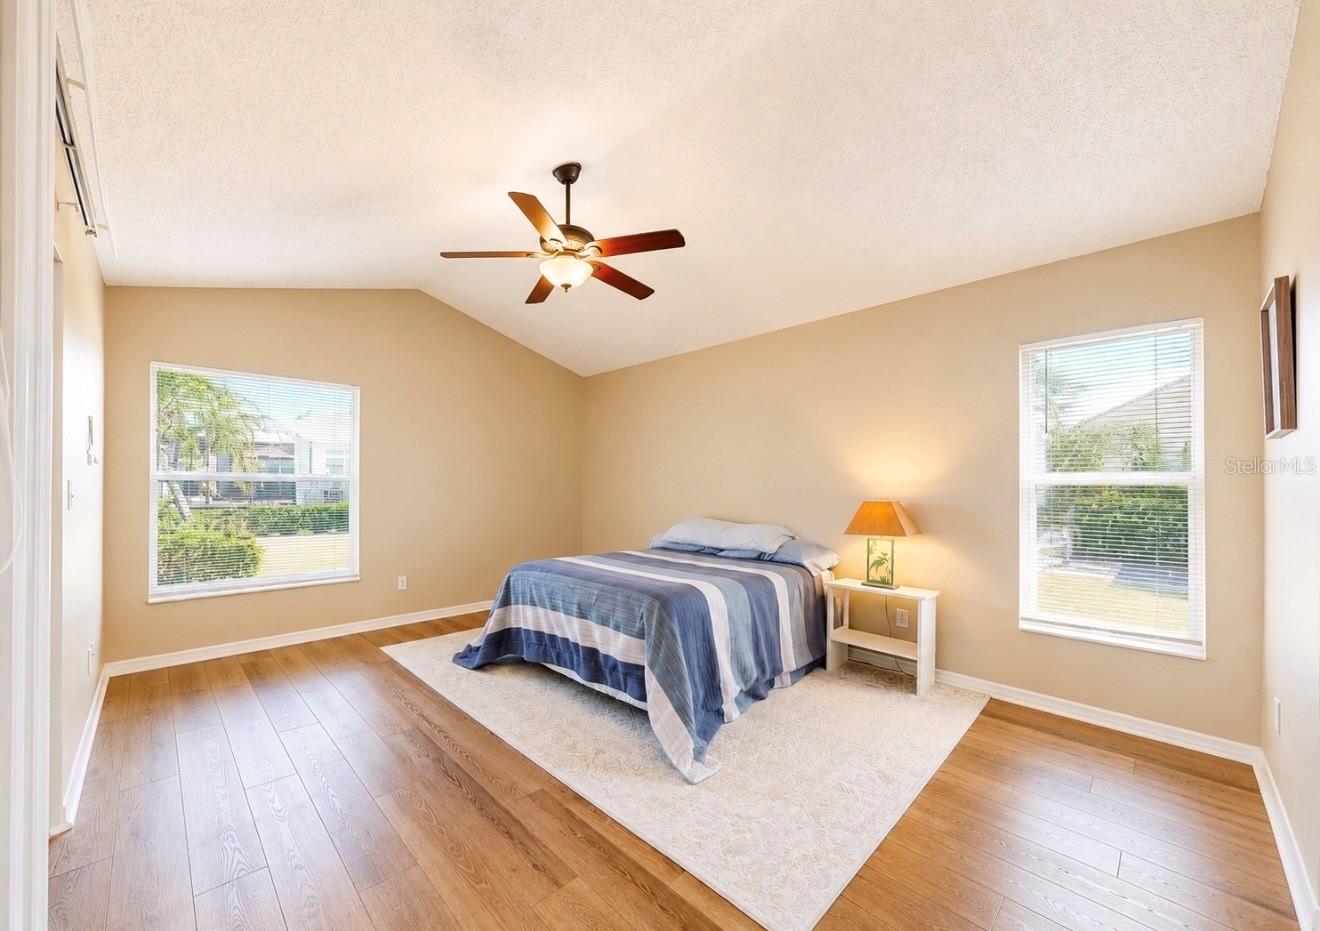
Welcome to 2240 W Del Webb Blvd in Sun City Center! This beautifully maintained 2-bedroom, 2-bath home with an open floor plan is ready for its new owner. Enjoy peaceful mornings and relaxing evenings on the screened, covered lanai overlooking tranquil water views, surrounded by lush tropical landscaping and vibrant flower beds. Upon entering, you’re greeted by vaulted ceilings that enhance the spacious feel of the main living area. The desirable split-bedroom layout offers privacy, with bedrooms located on opposite sides of the home. The kitchen features ample counter space, and a charming eat-in area with bay windows that showcase serene water views. The primary suite is a true retreat, offering two walk-in closets and an en-suite bath with dual vanities, a large walk-in shower with bench seating, and a separate water closet. The second bedroom is generously sized and also includes a walk-in closet, making it ideal for guests or a home office. Located in Sun City Center, a premier 55+ active community, residents enjoy a vibrant lifestyle with resort-style amenities. Cruise by golf cart to indoor and outdoor pools with hot tubs, a state-of-the-art fitness center, pickleball and tennis courts, golf courses, and dog parks. Conveniently located near medical facilities, shopping, dining, and major interstates. Experience the lifestyle you’ve been dreaming of—schedule your private showing today! Home is occupied.
/u.realgeeks.media/soldtheneighborhood/Web1.jpg)
Additional Information
- Taxes
- $4193
- Minimum Lease
- 1-2 Years
- HOA Fee
- $318
- HOA Payment Schedule
- Quarterly
- Location
- Sidewalk
- Community Features
- Association Recreation - Owned, Clubhouse, Deed Restrictions, Fitness Center, Golf Carts OK, Pool, Sidewalks, Wheelchair Access
- Property Description
- One Story
- Zoning
- PD-MU
- Interior Layout
- Ceiling Fans(s), High Ceilings, Living Room/Dining Room Combo, Open Floorplan, Split Bedroom, Thermostat
- Interior Features
- Ceiling Fans(s), High Ceilings, Living Room/Dining Room Combo, Open Floorplan, Split Bedroom, Thermostat
- Floor
- Laminate, Tile
- Appliances
- Dishwasher, Disposal, Dryer, Electric Water Heater, Microwave, Refrigerator, Washer
- Utilities
- Cable Connected, Electricity Connected, Public
- Heating
- Central
- Air Conditioning
- Central Air
- Exterior Construction
- Block, Stucco
- Exterior Features
- Lighting, Sidewalk, Sliding Doors
- Roof
- Shingle
- Foundation
- Slab
- Pool
- Community
- Garage Carport
- 2 Car Garage
- Garage Spaces
- 2
- Garage Features
- Driveway
- Housing for Older Persons
- Yes
- Water View
- Pond
- Pets
- Allowed
- Pet Size
- Medium (36-60 Lbs.)
- Flood Zone Code
- X
- Parcel ID
- U-31-31-20-2VX-000001-00008.0
- Legal Description
- SUN CITY CENTER UNIT 163 LOT 8 BLOCK 1
Listing courtesy of EXIT KING REALTY. 941-497-6060
Mortgage Calculator
StellarMLS is the source of this information via Internet Data Exchange Program. All listing information is deemed reliable but not guaranteed and should be independently verified through personal inspection by appropriate professionals. Listings displayed on this website may be subject to prior sale or removal from sale. Availability of any listing should always be independently verified. Listing information is provided for consumer personal, non-commercial use, solely to identify potential properties for potential purchase. All other use is strictly prohibited and may violate relevant federal and state law. Data last updated on