7327 Lumber Port Drive, Ruskin, FL 33573
- $324,900
- 4
- BD
- 3
- BA
- 2,098
- SqFt



- List Price
- $324,900
- Status
- Active
- Days on Market
- 133
- Price Change
- ▼ $4,100 1782587719
- MLS#
- A4682560
- Property Style
- Single Family
- Year Built
- 2010
- Bedrooms
- 4
- Bathrooms
- 3
- Baths Half
- 1
- Living Area
- 2,098
- Lot Size
- 3,850
- Acres
- 0.09
- Total Acreage
- 0 to less than 1/4
- Legal Subdivision Name
- Cypress Creek Ph 3
- MLS Area Major
- Sun City Center / Ruskin
Property Description
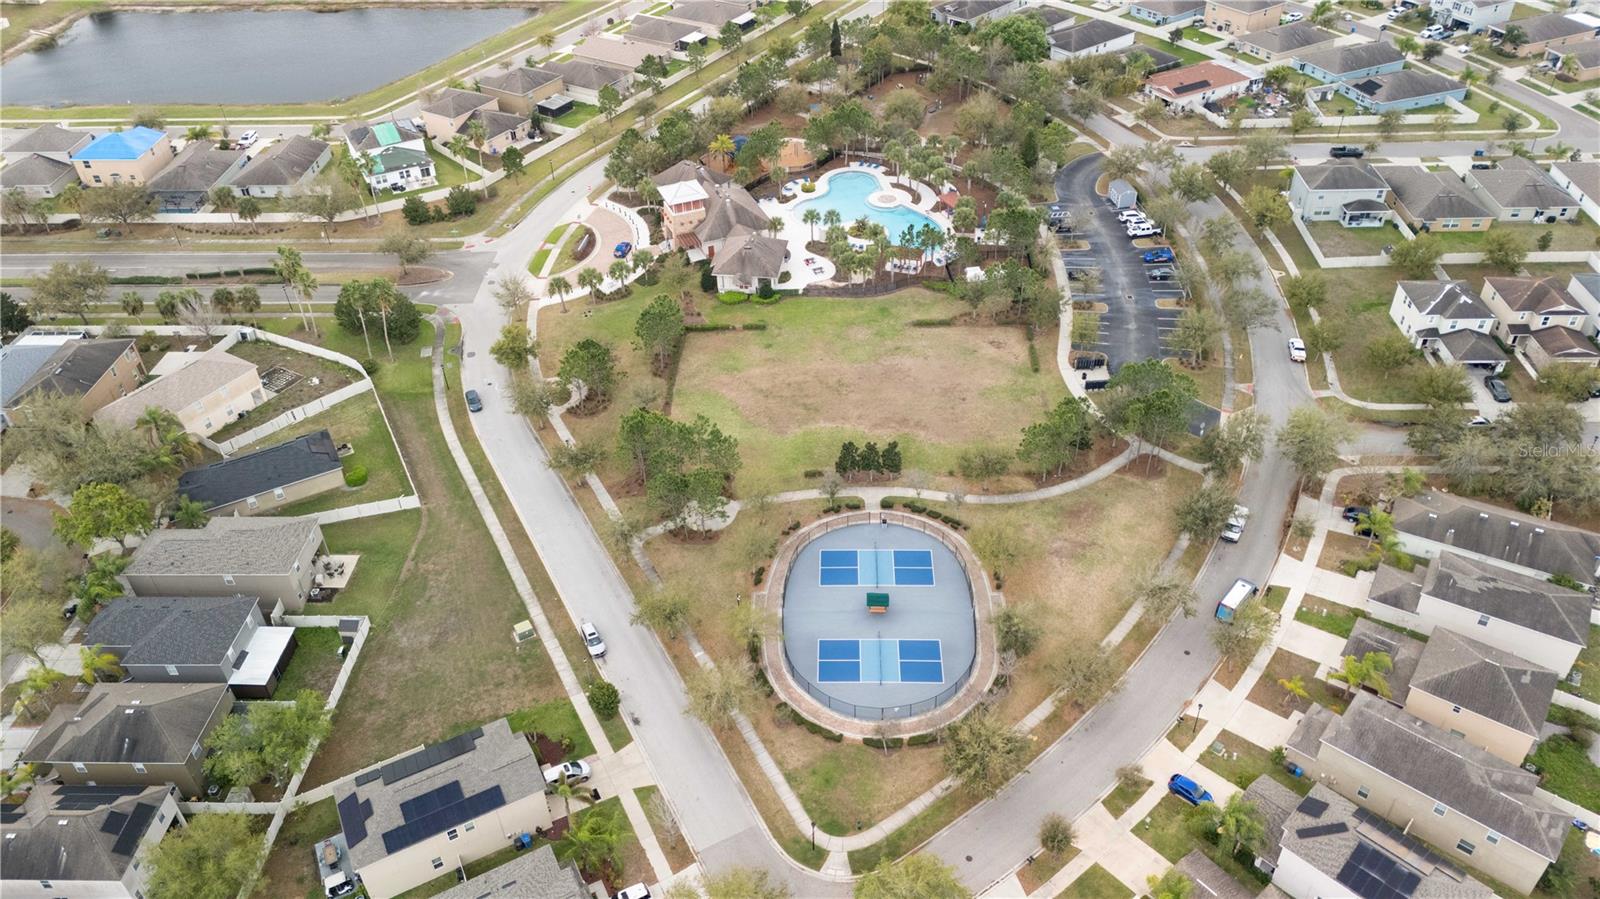
A perfectly priced opportunity in Ruskin—this home delivers space, updates, and lifestyle. Welcome to this beautifully maintained two-story home in Ruskin, FL, offering 4 bedrooms, 2.5 bathrooms, and 2,098 sq ft of heated living space (2,569 total). Designed with both functionality and flexibility in mind, this home features multiple living areas including a formal living room and formal dining room with an open-concept feel, as well as a spacious eat-in kitchen that flows seamlessly into the family room—perfect for everyday living and entertaining. The main level showcases durable wood-look tile flooring, while the upstairs offers comfortable carpet throughout. All bedrooms are generously sized, including a primary suite with a private bathroom and walk-in closet, providing a comfortable retreat. Step outside to a fully fenced backyard featuring a private spa and pergola, creating the perfect space to relax or host guests. Major updates for your peace of mind with a new roof completed in 2025 and an AC replaced in 2023. Located in a community with amenities including a pool and playground, and just a short drive to some of Florida’s most sought-after destinations—St. Pete Beach, Sarasota beaches, and Tampa Bay—this home offers the ideal combination of space, comfort, and location. Schedule your private showing today!
/u.realgeeks.media/soldtheneighborhood/Web1.jpg)
Additional Information
- Taxes
- $6131
- Taxes
- $1,573
- Minimum Lease
- 6 Months
- HOA Fee
- $260
- HOA Payment Schedule
- Quarterly
- Maintenance Includes
- Cable TV, Pool, Internet
- Community Features
- Deed Restrictions, Playground, Pool, Sidewalks
- Property Description
- Two Story
- Zoning
- PD
- Interior Layout
- Ceiling Fans(s), Kitchen/Family Room Combo, Living Room/Dining Room Combo, PrimaryBedroom Upstairs, Solid Wood Cabinets, Stone Counters, Walk-In Closet(s), Window Treatments
- Interior Features
- Ceiling Fans(s), Kitchen/Family Room Combo, Living Room/Dining Room Combo, PrimaryBedroom Upstairs, Solid Wood Cabinets, Stone Counters, Walk-In Closet(s), Window Treatments
- Floor
- Carpet, Tile
- Appliances
- Disposal, Dryer, Microwave, Range, Refrigerator, Washer
- Utilities
- Cable Available, Electricity Available
- Heating
- Electric
- Air Conditioning
- Central Air
- Exterior Construction
- Block, Frame
- Exterior Features
- Sidewalk
- Roof
- Shingle
- Foundation
- Slab
- Pool
- Community
- Garage Carport
- 2 Car Garage
- Garage Spaces
- 2
- Fences
- Fenced
- Pets
- Allowed
- Flood Zone Code
- X
- Parcel ID
- U-35-31-19-9D0-000022-00015.0
- Legal Description
- CYPRESS CREEK PHASE 3 LOT 15 BLOCK 22
Listing courtesy of LPT REALTY, LLC. 877-366-2213
Mortgage Calculator
StellarMLS is the source of this information via Internet Data Exchange Program. All listing information is deemed reliable but not guaranteed and should be independently verified through personal inspection by appropriate professionals. Listings displayed on this website may be subject to prior sale or removal from sale. Availability of any listing should always be independently verified. Listing information is provided for consumer personal, non-commercial use, solely to identify potential properties for potential purchase. All other use is strictly prohibited and may violate relevant federal and state law. Data last updated on